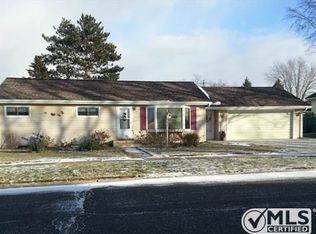
This ranch is move in ready-2 bedrooms-one full bath with handicapped shower with bench-family room in basement with a dry bar-laundry in basement-Exterior has canopies on most window-2 split air conditioners-LVP flooring in bedrooms-large bay window in LR-large breezeway (enclosed) with attached 2 car garage-Lifetime Transferable warranty fence-offering a private backyard- Flower beds in front and back yards Storage shed in back yard-Seller will review all offers Tuesday May 26. 2026 @ 3:30 pm
Sold for $160,000
Zillow last checked:
Listing updated:
Bought with:
CONNIE SUTTON, 6501327678
NORTHERN HERITAGE
Source: MiRealSource,MLS#: 50207927 Originating MLS: Upper Peninsula Assoc of Realtors
Originating MLS: Upper Peninsula Assoc of RealtorsPrice history
| Date | Event | Price |
|---|---|---|
| 7/13/2026 | Sold | $160,000$106/sqft |
Source:  MiRealSource #50207927 Report a problem MiRealSource #50207927 Report a problem | ||
| 7/11/2026 | Pending sale | $160,000$106/sqft |
Source: MiRealSource #50207927 Report a problem | ||
| 7/11/2026 | Contingent | $160,000$106/sqft |
Source: MiRealSource #50207927 Report a problem | ||
| 5/29/2026 | Pending sale | $160,000$106/sqft |
Source: MiRealSource #50207927 Report a problem | ||
| 5/18/2026 | Listed for sale | $160,000+166.7%$106/sqft |
Source: MiRealSource #50207927 Report a problem | ||
| 6/12/2014 | Listing removed | $60,000$40/sqft |
Source: Broadway Real Estate LLC #14-238 Report a problem | ||
| 5/16/2014 | Pending sale | $60,000-14.2%$40/sqft |
Source: Broadway Real Estate LLC #14-238 Report a problem | ||
| 3/14/2014 | Listed for sale | $69,900$46/sqft |
Source: Broadway Real Estate LLC #14-238 Report a problem | ||


Get pre-qualified for a loan
At Zillow Home Loans, we can pre-qualify you in as little as 5 minutes with no impact to your credit score.An equal housing lender. NMLS #10287.
