Skip main navigation
Closed
  • $320,000

    101 Begonia Ct, Griffin, GA 30223

    3beds
    1,435sqft
    Single Family Residence
    Built in 2012
    10,454 Square Feet Lot
    $312,100 Zestimate®
    $223/sqft
    $2,149 Estimated rent

    Home value

    $312,100

    $296,000 - $328,000

    $2,149/mo

    Zestimate® history
    Loading
    Loading...

    Owner options

    List your home for rent

    $2,149/mo

    Rent Zestimate®

    Find your next renter with Zillow Rental Manager. Plus, with online applications, you can quickly screen prospective tenants – for free.

    Learn more

    $2,149/mo

    Rent Zestimate®

    Refinance and save

    $5,036/mo

    Est. payment

    Refinancing to a lower rate could help reduce your monthly payments and save thousands over the life of the loan.

    See today's rates

    $5,036/mo

    Est. payment

    Explore your selling options

    Work with a Zillow partner agent

    Leverage their expertise and Zillow's premium Showcase listings to get your home seen by more buyers.

    Get started

    List with your own agent

    Get your home in front of millions of buyers by listing it on Zillow.

    Learn how to do it

    Sell it yourself

    Take full control of how buyers see your home on Zillow by listing For Sale by Owner (FSBO).

    List your home

    What's special

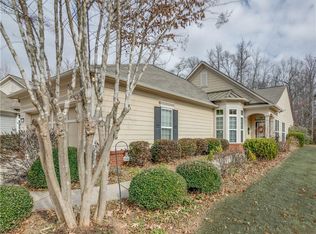
    Honey stop the car!! This is exactly what you've been looking for...Prime rare 1/4-acre lot set on a quiet cul-de-sac. The Pine Spring is one of the most sought-after floor plans. This one-story home features 3BR and 2FBA and the primary bedroom has a large walk-in closet. The kitchen overlooks the dining room on one side and the private and wooded lot on the other side. The kitchen is in the back of the house and leads to a covered lanai and a flat yard. The 2-car garage offers a staircase to the attic. This well-designed floor plan and backyard patio make this the perfect home for entertaining! Sun City Peachtree is a 55+ Community conveniently located 30 minutes south of downtown Atlanta, 33 miles from Hartsfield Jackson International Airport and minutes from Griffin. Griffin, with its small-town charm and big city amenities, is one of the most affordable areas in the country to live. Home to a wide range of restaurants, shops, antiques stores, farmers markets, the NASCAR speedway and outlet malls. Surrounded by lush pine forests and rolling hills, you will enjoy the breathtaking views. This community includes a clubhouse, with state-of-the-art fitness center and the latest high-end cardiovascular and weight training equipment. Including indoor and outdoor pools, walking track, an aerobics & dance studio. SCP Golf Club 18-Hole Course and Restaurant for additional fees you can enjoy SCP Golf Club.

    Zillow last checked:

    Listing updated:

    Listed by:

    Judie Goldman 770-862-9517,

    Virtual Properties Realty.com

    Bought with:

    Justin K Thomas, 391563

    BHHS Georgia Properties

    Source: GAMLS,MLS#: 20169776MLS Logo

    Facts & features

    Interior

    Bedrooms & bathrooms
    • Bedrooms: 3
    • Bathrooms: 2
    • Full bathrooms: 2
    • Main level bathrooms: 2
    • Main level bedrooms: 3
    Rooms
    • Room types: Foyer, Office
    Dining room
    • Features: Dining Rm/Living Rm Combo
    Kitchen
    • Features: Breakfast Room, Pantry, Solid Surface Counters
    Heating
    • Natural Gas, Forced Air
    Cooling
    • Electric, Central Air
    Appliances
    • Included: Gas Water Heater, Dishwasher, Disposal, Ice Maker, Microwave, Oven/Range (Combo), Refrigerator
    • Laundry: Laundry Closet, In Hall
    Features
    • High Ceilings, Separate Shower, Tile Bath, Walk-In Closet(s), Master On Main Level
    • Flooring: Hardwood, Tile, Carpet, Laminate
    • Windows: Double Pane Windows
    • Basement: None
    • Attic: Pull Down Stairs
    • Has fireplace: No
    • Common walls with other units/homes: No Common Walls
    Interior area
    • Total structure area: 1,435
    • Total interior livable area: 1,435 sqft
    • Finished area above ground: 1,435
    • Finished area below ground: 0

    Property

    Parking
    • Total spaces: 2
    • Parking features: Garage
    • Has garage: Yes
    Features
    • Levels: One
    • Stories: 1
    • Patio & porch: Porch, Patio
    • Exterior features: Sprinkler System
    • Has view: Yes
    • View description: Seasonal View
    Lot
    • Size: 10,454 Square Feet
    • Features: Cul-De-Sac, Greenbelt, Level, Open Lot, Private
    Details
    • Parcel number: 300 01075

    Construction

    Type & style
    • Home type: SingleFamily
    • Architectural style: Ranch
    • Property subtype: Single Family Residence
    Materials
    • Concrete
    • Foundation: Slab
    • Roof: Composition
    Condition
    • Resale
    • New construction: No
    • Year built: 2012

    Utilities & green energy

    • Electric: 220 Volts
    • Sewer: Public Sewer
    • Water: Public
    • Utilities for property: Underground Utilities, Sewer Connected, High Speed Internet

    Community & HOA

    Community
    • Features: Clubhouse, Gated, Golf, Fitness Center, Playground, Pool, Retirement Community, Sidewalks, Street Lights, Tennis Court(s), Tennis Team
    • Security: Gated Community
    • Senior community: Yes
    • Subdivision: SUN CITY PACHTREE
    HOA
    • Has HOA: Yes
    • Services included: Trash, Maintenance Grounds, Management Fee, Reserve Fund, Swimming, Tennis
    • HOA fee: $3,000 annually
    Location
    • Region: Griffin

    Financial & listing details

    • Price per square foot: $223/sqft
    • Tax assessed value: $305,461
    • Annual tax amount: $2,503
    • Date on market: 2/3/2024
    • Cumulative days on market: 49 days
    • Listing agreement: Exclusive Right To Sell

    Price history

    DateEventPrice
    4/23/2024Sold$320,000-3%$223/sqft
    Source: GAMLS #20169776 Report a problem
    4/2/2024Pending sale$329,900$230/sqft
    Source: GAMLS #20169776 Report a problem
    2/26/2024Price change$329,900-1.8%$230/sqft
    Source: GAMLS #20169776 Report a problem
    2/3/2024Listed for sale$335,900+41.3%$234/sqft
    Source: GAMLS #20169776 Report a problem
    3/30/2021Sold$237,800-0.4%$166/sqft
    Source: GAMLS #8924335 Report a problem
    2/16/2021Pending sale$238,800$166/sqft
    Source: GAMLS #8924335 Report a problem
    2/6/2021Listed for sale$238,800+35.3%$166/sqft
    Source: GAMLS #8924335 Report a problem
    4/25/2012Sold$176,515$123/sqft
    Source: Public Record Report a problem

    Public tax history

    YearProperty taxesTax assessment
    2025$3,774 +21.1%$122,184 +5.8%
    2024$3,117 -0.1%$115,508
    2023$3,121 +12.3%$115,508 +17.9%
    2022$2,779 +29.7%$97,984 +16.4%
    2021$2,143 +2.7%$84,164 +6.9%
    2020$2,086 +2.3%$78,702 +5.6%
    2019$2,040 +9.4%$74,495 +8%
    2018$1,865 -4.6%$68,981
    2017$1,956 +1.7%$68,981
    2016$1,924 $68,981
    2015$1,924 -3.3%$68,981 -1.7%
    2014$1,990 $70,181
    2013-- --
    2012-- --
    2011-- --
    2010-- --
    2009-- --
    2008-- --
    Find assessor info on the county website

    Neighborhood: 30223

    Nearby schools

    GreatSchools rating
    Schools provided by the listing agent
    • Elementary: Jordan Hill Road
    • Middle: Kennedy Road
    • High: Spalding

    Source: GAMLS. This data may not be complete. We recommend contacting the local school district to confirm school assignments for this home.

    Get a cash offer in 3 minutes
    Find out how much your home could sell for in as little as 3 minutes with a no-obligation cash offer.
    Estimated market value
    $312,100
    Get a cash offer in 3 minutes
    Find out how much your home could sell for in as little as 3 minutes with a no-obligation cash offer.
    Estimated market value
    $312,100