Welcome to this charming former model home boasting quintessential features such as a white picket fence, exquisite hardwood floors with inlay, and elegant cherry cabinets paired with solid surface countertops. Convenience meets luxury in this residence nestled just moments away from downtown Staunton's amenities and a short drive to the I-81 I-64 interchange. This thoughtfully designed home offers a primary bedroom on the first floor, as well as an additional owner's suite on the second floor for ultimate comfort and flexibility. Notable highlights include: Spacious living areas filled with natural light.Well-appointed gourmet kitchen with stainless steel appliances. Two master suites ensuring privacy and convenience. Versatile 4th room perfect for a bedroom or additional living space. Recently upgraded with dual A/C units and a new tankless water heater for modern comfort. Beautifully landscaped low-maintenance yard Detached garage and a long driveway providing ample parking space for residents and guests alike. Experience the perfect blend of style, comfort, and functionality in this elegant home. Don't miss the opportunity to make it yours!
Sold for $384,000
$384,000
101 Bell Creek Dr, Staunton, VA 24401
3beds
2,410sqft
Single Family Residence
Built in 2005
6,229 Square Feet Lot
$410,900 Zestimate®
$159/sqft
$2,674 Estimated rent
Home value
$410,900
Estimated sales range
Not available
$2,674/mo
Zestimate® history
Owner options
List your home for rent
$2,674/mo
Rent Zestimate®
Find your next renter with Zillow Rental Manager. Plus, with online applications, you can quickly screen prospective tenants – for free.
$2,674/mo
Rent Zestimate®
Refinance and save
$2,513/mo
Est. payment
Refinancing to a lower rate could help reduce your monthly payments and save thousands over the life of the loan.
$2,513/mo
Est. payment
Explore your selling options
Work with a Zillow partner agent
Leverage their expertise and Zillow's premium Showcase listings to get your home seen by more buyers.
Get startedList with your own agent
Get your home in front of millions of buyers by listing it on Zillow.
Learn how to do itSell it yourself
Take full control of how buyers see your home on Zillow by listing For Sale by Owner (FSBO).
List your homeWhat's special
Zillow last checked:
Listing updated:
Listed by:
Angela Rosas 703-338-5928,
EXP Realty, LLC
Bought with:
NON MEMBER, 0225194075
Non Subscribing Office
Source: Bright MLS,MLS#: VASC2000400
Facts & features
Interior
Bedrooms & bathrooms
- Bedrooms: 3
- Bathrooms: 4
- Full bathrooms: 3
- 1/2 bathrooms: 1
- Main level bathrooms: 2
- Main level bedrooms: 1
Basement
- Area: 0
Heating
- Forced Air, Natural Gas
Cooling
- Central Air, Electric
Appliances
- Included: Microwave, Dishwasher, Disposal, Dryer, Exhaust Fan, Ice Maker, Instant Hot Water, Oven/Range - Electric, Refrigerator, Stainless Steel Appliance(s), Washer, Tankless Water Heater
- Laundry: Main Level
Features
- Air Filter System, Breakfast Area, Built-in Features, Ceiling Fan(s), Chair Railings, Combination Kitchen/Dining, Combination Kitchen/Living, Crown Molding, Entry Level Bedroom, Family Room Off Kitchen, Eat-in Kitchen, Primary Bath(s), Recessed Lighting, Soaking Tub, Bathroom - Tub Shower, Upgraded Countertops, Walk-In Closet(s), 9'+ Ceilings
- Flooring: Hardwood, Carpet, Wood
- Has basement: No
- Has fireplace: No
Interior area
- Total structure area: 2,410
- Total interior livable area: 2,410 sqft
- Finished area above ground: 2,410
- Finished area below ground: 0
Property
Parking
- Total spaces: 4
- Parking features: Garage Faces Front, Garage Faces Side, Concrete, Detached, Driveway, On Street
- Garage spaces: 1
- Uncovered spaces: 3
Accessibility
- Accessibility features: 2+ Access Exits
Features
- Levels: Two
- Stories: 2
- Pool features: None
- Fencing: Partial
Lot
- Size: 6,229 Square Feet
- Features: Backs to Trees, Front Yard, Landscaped
Details
- Additional structures: Above Grade, Below Grade
- Parcel number: 11762
- Zoning: R-2
- Special conditions: Standard
Construction
Type & style
- Home type: SingleFamily
- Architectural style: Colonial
- Property subtype: Single Family Residence
Materials
- Vinyl Siding
- Foundation: Crawl Space
- Roof: Composition,Shingle
Condition
- Excellent
- New construction: No
- Year built: 2005
Utilities & green energy
- Sewer: Public Sewer
- Water: Public
Community & HOA
Community
- Subdivision: Bell Creek
HOA
- Has HOA: Yes
- Services included: Maintenance Grounds, Snow Removal
- HOA fee: $200 annually
- HOA name: BELL CREEK HOA
Location
- Region: Staunton
Financial & listing details
- Price per square foot: $159/sqft
- Tax assessed value: $283,300
- Annual tax amount: $2,606
- Date on market: 5/31/2024
- Listing agreement: Exclusive Right To Sell
- Listing terms: Cash,Conventional,FHA,VA Loan
- Ownership: Fee Simple
Price history
| Date | Event | Price |
|---|---|---|
| 10/25/2024 | Sold | $384,000$159/sqft |
Source:  Bright MLS #VASC2000400 Report a problem Bright MLS #VASC2000400 Report a problem | ||
| 9/23/2024 | Pending sale | $384,000$159/sqft |
Source: Bright MLS #VASC2000400 Report a problem | ||
| 9/19/2024 | Listed for sale | $384,000-2.8%$159/sqft |
Source:  GASAOR #654721 Report a problem GASAOR #654721 Report a problem | ||
| 9/9/2024 | Listing removed | $394,900$164/sqft |
Source: Bright MLS #VASC2000400 Report a problem | ||
| 7/23/2024 | Price change | $394,900-2.5%$164/sqft |
Source: Bright MLS #VASC2000400 Report a problem | ||
| 6/30/2024 | Price change | $405,000-2.4%$168/sqft |
Source: Bright MLS #VASC2000400 Report a problem | ||
| 6/20/2024 | Price change | $415,000-2.4%$172/sqft |
Source: Bright MLS #VASC2000400 Report a problem | ||
| 5/31/2024 | Listed for sale | $425,000+71.4%$176/sqft |
Source: Bright MLS #VASC2000400 Report a problem | ||
| 5/20/2016 | Sold | $247,900$103/sqft |
Source: Agent Provided Report a problem | ||
| 2/26/2016 | Listed for sale | $247,900+18%$103/sqft |
Source: LONG & FOSTER REAL ESTATE INC FISHERSVILLE #542936 Report a problem | ||
| 9/22/2011 | Sold | $210,000-12.5%$87/sqft |
Source: Public Record Report a problem | ||
| 5/30/2011 | Price change | $239,900+9.1%$100/sqft |
Source: Wilson Fauber #120561527 Report a problem | ||
| 5/18/2011 | Listed for sale | $219,900$91/sqft |
Source: Wilson Fauber #120561527 Report a problem | ||
Public tax history
| Year | Property taxes | Tax assessment |
|---|---|---|
| 2025 | $3,491 +3.2% | $383,670 +1% |
| 2024 | $3,382 | $380,020 |
| 2023 | $3,382 +29.8% | $380,020 +34.1% |
| 2022 | $2,606 | $283,300 |
| 2021 | $2,606 +7.1% | $283,300 |
| 2020 | $2,433 | $283,300 +10.6% |
| 2019 | $2,433 +1.7% | $256,100 +3.8% |
| 2018 | $2,393 | $246,700 |
| 2017 | $2,393 +11.1% | $246,700 +8.8% |
| 2016 | $2,154 | $226,700 |
| 2015 | $2,154 +0.7% | $226,700 +0.7% |
| 2014 | $2,139 | $225,200 -21.3% |
| 2010 | -- | $286,120 |
| 2009 | -- | $286,120 |
Find assessor info on the county website
Neighborhood: 24401
Nearby homes
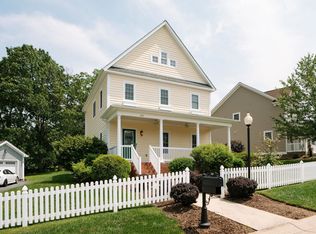
- $375,0003 bd3 ba1.8k sqft103 Bell Creek Dr, Staunton, VA 24401Sold
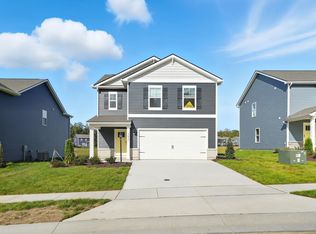
- $376,7903 bd3 ba1.6k sqft106 Fieldcrest Ln, Staunton, VA 24401Sold
- $350,4003 bd2 ba1.6k sqft105 Bell Creek Dr, Staunton, VA 24401Off Market
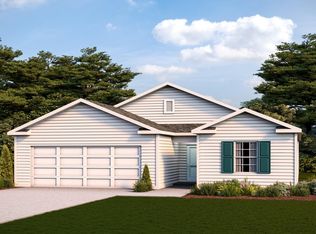
- $355,7903 bd2 ba1.3k sqft107 Meadow Ridge Way, Staunton, VA 24401Sold
- $425,0003 bd3 ba2.3k sqft100 Bell Creek Dr, Staunton, VA 24401Sold
- $--8,624 Square Feet1802 Churchville Ave, Staunton, VA 24401Off Market
- $286,8003 bd2 ba1.5k sqft1800 Churchville Ave, Staunton, VA 24401Off Market
- $389,7003 bd3 ba1.9k sqft102 Bell Creek Dr, Staunton, VA 24401Off Market
Nearby schools
GreatSchools rating
- 6/10A. R. Ware Elementary SchoolGrades: K-5Distance: 1.1 mi
- 5/10Shelburne Middle SchoolGrades: 6-8Distance: 1.2 mi
- 4/10Staunton High SchoolGrades: 9-12Distance: 2.5 mi
Schools provided by the listing agent
- Elementary: Ware
- Middle: Shelburne
- High: Robert E. Lee
- District: Staunton City Public Schools
Source: Bright MLS. This data may not be complete. We recommend contacting the local school district to confirm school assignments for this home.


Get pre-qualified for a loan
At Zillow Home Loans, we can pre-qualify you in as little as 5 minutes with no impact to your credit score.An equal housing lender. NMLS #10287.
Sell for more on Zillow
Get a Zillow Showcase℠ listing at no additional cost and you could sell for .
$410,900
2% more
+$8,218
With Zillow Showcase(estimated)
$419,118
- Virginia
- Staunton City
- Staunton
- 24401
- 101 Bell Creek Dr
Nearby cities
Nearby zip codes
Other Staunton Topics
