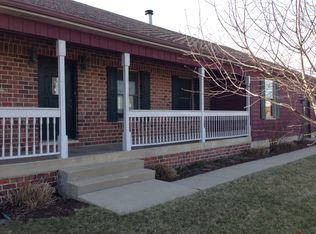
Custom ranch home with FULL BASEMENT! Welcoming covered front porch opens to the vaulted foyer/living room with hardwood flooring, white trimwork and NEW recessed LED lighting. Formal dining area has abundant windows for terrific natural light. Gourmet kitchen features ALL stainless steel appliances including electric stove and NEW dishwasher, NEW 42-inch white open top cabinets with crown moulding, beautiful NEW quartz counters, island breakfast bar with custom pendant lighting and HUGE walk-in pantry (please exclude the chest freezer). The master suite has hardwood floor, overhead light with fan, walk-in closet and private bath with dual sink vanity. Spacious secondary bedroom on the main floor has hardwood floor, NEW LED recessed lighting, ceiling fan and easy access to the full hall bath. Downstairs is a rec room/family room with ceramic tile flooring, 2 additional bedrooms, full bath and spacious storage with laundry area (please exclude washer and dryer). Professionally landscaped yard and private patio. So many NEWs and upgrades including NEW windows with NEW PVC trim, newer roof (2021), freshly painted wood siding, NEW 6" gutters and downspouts; NEW aluminum fascia, and so much more. Attached garage. Perfect location that is easy to shopping and dining, walking distance to all three schools! Don't miss this one!
Closed
Zillow last checked:
Listing updated:
Bought with:
Mario Tinsley
Redfin Corporation
Source: MRED as distributed by MLS GRID,MLS#: 12573583
Price history
| Date | Event | Price |
|---|---|---|
| 5/15/2026 | Sold | $442,000-0.9%$300/sqft |
Source:  MRED as distributed by MLS GRID #12573583 Report a problem MRED as distributed by MLS GRID #12573583 Report a problem | ||
| 2/20/2026 | Price change | $445,900-0.9%$303/sqft |
Source: MRED as distributed by MLS GRID #12573583 Report a problem | ||
| 2/2/2026 | Price change | $449,900-1.1%$306/sqft |
Source: MRED as distributed by MLS GRID #12509504 Report a problem | ||
| 1/10/2026 | Price change | $454,900-0.2%$309/sqft |
Source: MRED as distributed by MLS GRID #12509504 Report a problem | ||
| 11/15/2025 | Price change | $455,900-0.7%$310/sqft |
Source: MRED as distributed by MLS GRID #12509504 Report a problem | ||
| 11/3/2025 | Price change | $459,000-6.1%$312/sqft |
Source: MRED as distributed by MLS GRID #12509504 Report a problem | ||
| 10/20/2025 | Price change | $489,000-1.9%$332/sqft |
Source: MRED as distributed by MLS GRID #12481811 Report a problem | ||
| 9/26/2025 | Listed for sale | $498,500-0.1%$339/sqft |
Source: MRED as distributed by MLS GRID #12481811 Report a problem | ||
| 9/26/2025 | Listing removed | $498,900$339/sqft |
Source: MRED as distributed by MLS GRID #12463715 Report a problem | ||
| 9/16/2025 | Price change | $498,9000%$339/sqft |
Source: MRED as distributed by MLS GRID #12463715 Report a problem | ||
| 9/10/2025 | Price change | $499,000-2%$339/sqft |
Source: MRED as distributed by MLS GRID #12463715 Report a problem | ||
| 9/5/2025 | Listed for sale | $509,000+107.8%$346/sqft |
Source: MRED as distributed by MLS GRID #12463715 Report a problem | ||
| 6/1/2007 | Sold | $245,000$167/sqft |
Source: MRED as distributed by MLS GRID #06411364 Report a problem | ||
Get a cash offer in 3 minutes
Find out how much your home could sell for in as little as 3 minutes with a no-obligation cash offer.
Estimated market value
$445,100
