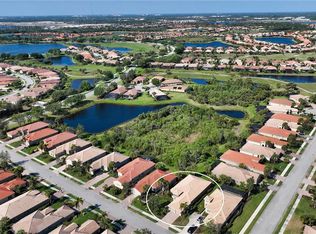
One or more photo(s) has been virtually staged. Welcome to a beautifully maintained residence in the heart of the Venetian Golf & River Club, a gated community that embodies resort-style living without the upkeep. As you arrive, you'll be captivated by lush landscaping surrounding a paver driveway and elegant tile roof—hallmarks of WCI Builder’s fine craftsmanship. This nearly 1,900-square-foot home offers two spacious bedrooms, two bathrooms, and a versatile office space that adapts to your lifestyle needs. Upon entering, you’re welcomed by an open-concept floorplan with a great room showcasing a soaring tray ceiling. The kitchen impresses with its granite countertops, ample cabinetry, center island, gas range, new LG refrigerator, and Bosch dishwasher, along with an eat-in area and pantry for additional storage. The primary suite provides a serene retreat with a tray ceiling, large walk-in closet, and an ensuite bath featuring dual sinks, a garden soaking tub, and a glass-enclosed shower. Step directly from the suite to the EXTENDED LANAI for a morning breath of fresh air. This split-bedroom layout ensures privacy, with the second bedroom situated conveniently near the guest bath. The home also includes a well-equipped indoor laundry room with storage. A wall of glass sliding pocket doors opens to an extended lanai, blending indoor and outdoor living seamlessly, while the private, tree-lined backyard enhances the sense of tranquility. Equipped with full-house hurricane impact windows and motorized hurricane screens, this home provides peace of mind for years to come. The Venetian Golf & River Club offers a wealth of amenities to fit every interest. Golf enthusiasts can enjoy an 18-hole par-72 course, while tennis players have access to six Har-Tru courts and pickleball facilities. A scenic boardwalk winds through a 70-acre nature park along the Myakka River, perfect for leisurely strolls. The River Club features a fitness center, aerobics studio, fine dining, a heated resort pool, lap pool, and cabana bar, all within a secure, 24-hour-guarded community. Optional golf memberships are available for those wishing to elevate their lifestyle. Ideally located near downtown Venice, the new Sarasota Memorial Hospital, and I-75, this home allows convenient access to local beaches, dining, and entertainment. Discover the lifestyle you’ve been waiting for—schedule your showing today!
Sold for $440,000
$440,000
101 BELLINI COURT, NORTH VENICE, FL 34275
2beds
1,889sqft
Single Family Residence
Built in 2006
7,968 Square Feet Lot
$404,600 Zestimate®
$233/sqft
$3,228 Estimated rent
Home value
$404,600
$368,000 - $445,000
$3,228/mo
Zestimate® history
Owner options
List your home for rent
$3,228/mo
Rent Zestimate®
Find your next renter with Zillow Rental Manager. Plus, with online applications, you can quickly screen prospective tenants – for free.
$3,228/mo
Rent Zestimate®
Refinance and save
$3,172/mo
Est. payment
Refinancing to a lower rate could help reduce your monthly payments and save thousands over the life of the loan.
$3,172/mo
Est. payment
Explore your selling options
Work with a Zillow partner agent
Leverage their expertise and Zillow's premium Showcase listings to get your home seen by more buyers.
Get startedList with your own agent
Get your home in front of millions of buyers by listing it on Zillow.
Learn how to do itSell it yourself
Take full control of how buyers see your home on Zillow by listing For Sale by Owner (FSBO).
List your homeWhat's special
Center islandExtended lanaiSplit-bedroom layoutGranite countertopsGas rangeIndoor laundry roomEnsuite bath
Zillow last checked:
Listing updated:
Listed by:
Keith Curcio 941-376-7683,
MAVREALTY 727-314-3942
Bought with:
Alice Lewis, 3402600
PREFERRED SHORE LLC
Kevin Tai, 3336230
PREFERRED SHORE LLC
Source: Stellar MLS,MLS#: A4627414 Originating MLS: Suncoast Tampa
Originating MLS: Suncoast Tampa
Facts & features
Interior
Bedrooms & bathrooms
- Bedrooms: 2
- Bathrooms: 2
- Full bathrooms: 2
Rooms
- Room types: Den/Library/Office, Great Room, Utility Room
Primary bedroom
- Features: Stone Counters, Tub with Separate Shower Stall, Walk-In Closet(s)
- Level: First
- Area: 187.6 Square Feet
- Dimensions: 13.4x14
Bedroom 2
- Features: Built-in Closet
- Level: First
- Area: 111.1 Square Feet
- Dimensions: 11x10.1
Den
- Level: First
- Area: 134 Square Feet
- Dimensions: 13.4x10
Dining room
- Level: First
- Area: 115.44 Square Feet
- Dimensions: 10.4x11.1
Great room
- Level: First
- Area: 308 Square Feet
- Dimensions: 14x22
Kitchen
- Features: Pantry, Stone Counters
- Level: First
- Area: 215.04 Square Feet
- Dimensions: 16.8x12.8
Heating
- Central
Cooling
- Central Air
Appliances
- Included: Dishwasher, Dryer, Microwave, Range, Refrigerator, Washer
- Laundry: Inside, Laundry Room
Features
- Ceiling Fan(s), Eating Space In Kitchen, High Ceilings, Living Room/Dining Room Combo, Open Floorplan, Solid Wood Cabinets, Split Bedroom, Stone Counters, Thermostat, Tray Ceiling(s), Walk-In Closet(s)
- Flooring: Carpet, Tile
- Doors: Sliding Doors
- Windows: Window Treatments
- Has fireplace: No
Interior area
- Total structure area: 2,767
- Total interior livable area: 1,889 sqft
Property
Parking
- Total spaces: 2
- Parking features: Garage - Attached
- Attached garage spaces: 2
- Details: Garage Dimensions: 19x22
Features
- Levels: One
- Stories: 1
- Patio & porch: Covered, Patio, Porch, Rear Porch, Screened
- Exterior features: Irrigation System, Rain Gutters, Sidewalk
Lot
- Size: 7,968 Square Feet
- Residential vegetation: Mature Landscaping
Details
- Parcel number: 0373060690
- Zoning: PUD
- Special conditions: None
Construction
Type & style
- Home type: SingleFamily
- Property subtype: Single Family Residence
Materials
- Block, Stucco
- Foundation: Slab
- Roof: Tile
Condition
- New construction: No
- Year built: 2006
Details
- Builder model: Fiorentino
- Builder name: WCI
Utilities & green energy
- Sewer: Public Sewer
- Water: Public
- Utilities for property: Cable Connected, Electricity Connected, Natural Gas Connected, Public, Sewer Connected, Sprinkler Recycled, Street Lights, Underground Utilities, Water Connected
Green energy
- Water conservation: Irrigation-Reclaimed Water
Community & HOA
Community
- Features: Deed Restrictions, Fitness Center, Gated Community - Guard, Golf Carts OK, Golf, Irrigation-Reclaimed Water, No Truck/RV/Motorcycle Parking, Pool, Restaurant, Sidewalks, Tennis Court(s)
- Security: Gated Community
- Pet fee: $0 monthly
- Subdivision: VENETIAN GOLF & RIVER CLUB PHA
HOA
- Has HOA: Yes
- Amenities included: Fitness Center, Gated, Pickleball Court(s), Pool
- Services included: 24-Hour Guard, Cable TV, Community Pool, Maintenance Grounds, Manager, Pool Maintenance
- HOA fee: $320 monthly
- HOA name: Raymond Juan
- HOA phone: 941-488-9200
- Second HOA name: Grand Manors
- Second HOA phone: 941-488-9200
Location
- Region: North Venice
Financial & listing details
- Price per square foot: $233/sqft
- Tax assessed value: $344,500
- Annual tax amount: $6,538
- Date on market: 11/7/2024
- Cumulative days on market: 209 days
- Listing terms: Cash,Conventional
- Ownership: Fee Simple
- Total actual rent: 0
- Electric utility on property: Yes
- Road surface type: Paved
Price history
| Date | Event | Price |
|---|---|---|
| 12/20/2024 | Sold | $440,000-8.1%$233/sqft |
Source:  Stellar MLS #A4627414 Report a problem Stellar MLS #A4627414 Report a problem | ||
| 12/3/2024 | Pending sale | $479,000$254/sqft |
Source: Stellar MLS #A4627414 Report a problem | ||
| 11/7/2024 | Listed for sale | $479,000-8.6%$254/sqft |
Source: Stellar MLS #A4627414 Report a problem | ||
| 10/27/2024 | Listing removed | $524,000$277/sqft |
Source:  HomeSmart #N6132440 Report a problem HomeSmart #N6132440 Report a problem | ||
| 9/6/2024 | Price change | $524,000-4.6%$277/sqft |
Source: Stellar MLS #N6132440 Report a problem | ||
| 6/1/2024 | Price change | $549,000-6.8%$291/sqft |
Source: Stellar MLS #N6132440 Report a problem | ||
| 4/26/2024 | Listed for sale | $589,000+70.7%$312/sqft |
Source: Stellar MLS #N6132440 Report a problem | ||
| 5/12/2021 | Sold | $345,000-29.6%$183/sqft |
Source: Public Record Report a problem | ||
| 3/1/2006 | Sold | $490,200$260/sqft |
Source: Public Record Report a problem | ||
Public tax history
| Year | Property taxes | Tax assessment |
|---|---|---|
| 2025 | $9,231 -10.2% | $344,500 -17.3% |
| 2024 | $10,283 -11.6% | $416,600 +2.9% |
| 2023 | $11,634 +20.2% | $405,020 +10% |
| 2022 | $9,681 +21.3% | $368,200 +50.7% |
| 2021 | $7,979 +4.5% | $244,400 +8.7% |
| 2020 | $7,637 +1.8% | $224,800 +2.7% |
| 2019 | $7,503 | $218,800 +2.4% |
| 2018 | $7,503 +2.6% | $213,600 -9.4% |
| 2017 | $7,313 +4.1% | $235,700 -2.4% |
| 2016 | $7,025 -6.9% | $241,600 +11% |
| 2015 | $7,547 +11.1% | $217,600 +20.6% |
| 2014 | $6,790 +6.6% | $180,400 |
| 2013 | $6,370 +27.5% | $180,400 +8% |
| 2012 | $4,998 +28.7% | $167,100 -8.1% |
| 2011 | $3,882 -1.7% | $181,800 -3.3% |
| 2010 | $3,949 -17.6% | $188,100 -14% |
| 2009 | $4,796 | $218,800 -14.1% |
| 2008 | $4,796 -28.5% | $254,800 -32.4% |
| 2007 | $6,709 | $377,100 +119.8% |
| 2006 | -- | $171,600 +372.7% |
| 2005 | -- | $36,300 |
Find assessor info on the county website
Neighborhood: 34275
Nearby homes
- $425,5003 bd2 ba2.1k sqft105 Bellini Ct, North Venice, FL 34275Off Market
- $---- bd-- ba-- sqft105 Bellini Ct, Nokomis, FL 34275Off Market
- $439,6003 bd2 ba1.6k sqft169 Cipriani Way, North Venice, FL 34275Off Market
- $490,0003 bd2 ba2.2k sqft173 Cipriani Way, North Venice, FL 34275Sold
- $402,0002 bd2 ba1.7k sqft109 Bellini Ct, North Venice, FL 34275Off Market
- $376,9003 bd2 ba1.4k sqft177 Cipriani Way, North Venice, FL 34275Off Market
- $432,3003 bd2 ba2.1k sqft181 Cipriani Way, North Venice, FL 34275Off Market
- $379,9003 bd2 ba1.6k sqft113 Bellini Ct, North Venice, FL 34275Off Market
Nearby schools
GreatSchools rating
- 8/10Laurel Nokomis SchoolGrades: PK-8Distance: 3.4 mi
- 7/10Venice Senior High SchoolGrades: 9-12Distance: 5.5 mi
Schools provided by the listing agent
- Elementary: Laurel Nokomis Elementary
- Middle: Laurel Nokomis Middle
- High: Venice Senior High
Source: Stellar MLS. This data may not be complete. We recommend contacting the local school district to confirm school assignments for this home.
Get a cash offer in 3 minutes
Find out how much your home could sell for in as little as 3 minutes with a no-obligation cash offer.
Estimated market value
$404,600
Get a cash offer in 3 minutes
Find out how much your home could sell for in as little as 3 minutes with a no-obligation cash offer.
Estimated market value
$404,600
- Florida
- Sarasota County
- Nokomis
- 34275
- 101 BELLINI COURT
Nearby cities
Nearby zip codes
Other Nokomis Topics
