Beautifully renovated 3 bedroom/ 2 bathroom home, nestled on a spacious corner lot in the desirable Fernwood area, this charming home blends modern comfort with timeless charm. Make your way inside to discover a thoughtfully designed layout featuring two cozy dens, complete with built-in bookshelves and a gas-log fireplace—perfect for relaxing evenings or entertaining guests. The newly renovated kitchen is fully equipped with a gas range, farmhouse-style sink, eat-in breakfast area, dishwasher, and plenty of counter space for meal prep and gatherings. The main-floor master suite offers ultimate convenience with a walk-in shower and ample storage. Upstairs, two additional bedrooms and a full bathroom provide flexibility for family, guests, or a home office. The expansive basement offers endless possibilities for a workshop, recreation area, or additional storage. Outside, you’ll find unique features, including multiple storage areas (one previously used as a museum), a greenhouse, and a fenced backyard with a patio—ideal for outdoor living and gardening enthusiasts. Also outside, there is a half bathroom (toilet is not currently connected). This one-of-a-kind property combines space, character, and modern amenities in an unbeatable location. Don’t miss your chance to make it your own—schedule your showing today! Home includes all new plumbing, a new gas furnace, hot water heater and HVAC.
Sold co op member
$335,000
101 Bellwood Ct, Spartanburg, SC 29302
3beds
2,161sqft
Single Family Residence
Built in 1959
0.56 Acres Lot
$334,300 Zestimate®
$155/sqft
$1,934 Estimated rent
Home value
$334,300
$308,000 - $364,000
$1,934/mo
Zestimate® history
Owner options
List your home for rent
$1,934/mo
Rent Zestimate®
Find your next renter with Zillow Rental Manager. Plus, with online applications, you can quickly screen prospective tenants – for free.
$1,934/mo
Rent Zestimate®
Refinance and save
$1,988/mo
Est. payment
Refinancing to a lower rate could help reduce your monthly payments and save thousands over the life of the loan.
$1,988/mo
Est. payment
Explore your selling options
Work with a Zillow partner agent
Leverage their expertise and Zillow's premium Showcase listings to get your home seen by more buyers.
Get startedList with your own agent
Get your home in front of millions of buyers by listing it on Zillow.
Learn how to do itSell it yourself
Take full control of how buyers see your home on Zillow by listing For Sale by Owner (FSBO).
List your homeWhat's special
Gas-log fireplaceCorner lotExpansive basementMain-floor master suiteModern comfortTimeless charmRecreation area
Zillow last checked:
Listing updated:
Listed by:
Brad Liles 864-237-0660,
Keller Williams on Main,
Leslie Sprouse 864-621-7073,
Keller Williams on Main
Bought with:
Ashley Young, SC
Ponce Realty Group
Source: SAR as distributed by MLS GRID,MLS#: 318640
Facts & features
Interior
Bedrooms & bathrooms
- Bedrooms: 3
- Bathrooms: 2
- Full bathrooms: 2
- Main level bathrooms: 2
- Main level bedrooms: 3
Rooms
- Room types: Attic, Main Fl Master Bedroom, Office/Study
Primary bedroom
- Level: First
- Area: 168
- Dimensions: 14x12
Bedroom 2
- Level: First
- Area: 156
- Dimensions: 13x12
Bedroom 3
- Level: First
- Area: 143
- Dimensions: 13x11
Den
- Level: First
- Area: 208
- Dimensions: 16x13
Dining room
- Level: First
- Area: 117
- Dimensions: 13x9
Kitchen
- Area: 110
- Dimensions: 11x10
Laundry
- Level: First
- Area: 12
- Dimensions: 4x3
Living room
- Level: First
- Area: 180
- Dimensions: 15x12
Other
- Description: basement
- Level: Basement
- Area: 780
- Dimensions: 30x26
Other
- Description: basement2
- Level: Basement
- Area: 80
- Dimensions: 16x5
Other
- Description: outside
- Level: First
- Area: 256
- Dimensions: 16x16
Heating
- Forced Air, Gas - Natural
Cooling
- Central Air, Electricity
Appliances
- Included: Dishwasher, Disposal, Gas Cooktop, Gas Range, Electric Water Heater
- Laundry: 1st Floor, Electric Dryer Hookup, Walk-In, Washer Hookup
Features
- Ceiling Fan(s), Attic Stairs Pulldown, Fireplace, Soaking Tub, Ceiling - Smooth, Ceiling - Blown, Solid Surface Counters, Bookcases
- Flooring: Carpet, Ceramic Tile, Hardwood
- Basement: Full,Partial,Walk-Out Access,Basement
- Attic: Pull Down Stairs,Storage
- Has fireplace: Yes
- Fireplace features: Gas Log
Interior area
- Total interior livable area: 2,161 sqft
- Finished area above ground: 2,161
- Finished area below ground: 0
Property
Parking
- Total spaces: 2
- Parking features: Attached, Carport, Garage Faces Side, 2 Car Carport, Attached Carport
- Attached garage spaces: 2
- Carport spaces: 2
Features
- Levels: One
- Patio & porch: Porch
- Fencing: Fenced
Lot
- Size: 0.56 Acres
- Features: Corner Lot, Level, Sloped
- Topography: Level,Sloping
Details
- Parcel number: 7131005000
Construction
Type & style
- Home type: SingleFamily
- Architectural style: Ranch
- Property subtype: Single Family Residence
Materials
- Brick Veneer
- Roof: Composition
Condition
- New construction: No
- Year built: 1959
Utilities & green energy
- Electric: Duke
- Gas: PNG
- Sewer: Public Sewer
- Water: Public, Sptg
Community & HOA
Community
- Subdivision: Fernwood
HOA
- Has HOA: No
Location
- Region: Spartanburg
Financial & listing details
- Price per square foot: $155/sqft
- Tax assessed value: $321,400
- Annual tax amount: $2,751
- Date on market: 1/6/2025
- Cumulative days on market: 84 days
Price history
| Date | Event | Price |
|---|---|---|
| 5/12/2025 | Sold | $335,000$155/sqft |
Source:  SAR as distributed by MLS GRID #318640 Report a problem SAR as distributed by MLS GRID #318640 Report a problem | ||
| 3/31/2025 | Pending sale | $335,000$155/sqft |
Source: SAR as distributed by MLS GRID #318640 Report a problem | ||
| 3/27/2025 | Price change | $335,000-8.2%$155/sqft |
Source: SAR as distributed by MLS GRID #318640 Report a problem | ||
| 3/3/2025 | Price change | $365,000-5.2%$169/sqft |
Source: SAR as distributed by MLS GRID #318640 Report a problem | ||
| 2/4/2025 | Price change | $385,000-3.7%$178/sqft |
Source: SAR as distributed by MLS GRID #318640 Report a problem | ||
| 1/6/2025 | Listed for sale | $399,900+56.8%$185/sqft |
Source: SAR as distributed by MLS GRID #318640 Report a problem | ||
| 7/14/2021 | Sold | $255,000-3.8%$118/sqft |
Source: SAR as distributed by MLS GRID #280932 Report a problem | ||
| 6/21/2021 | Pending sale | $265,000$123/sqft |
Source: SAR as distributed by MLS GRID #280932 Report a problem | ||
| 6/14/2021 | Price change | $265,000-3.6%$123/sqft |
Source: SAR as distributed by MLS GRID #280932 Report a problem | ||
| 5/26/2021 | Listed for sale | $274,900$127/sqft |
Source: SAR as distributed by MLS GRID #280932 Report a problem | ||
Public tax history
| Year | Property taxes | Tax assessment |
|---|---|---|
| 2025 | -- | $11,729 |
| 2024 | $2,839 +3.2% | $11,729 |
| 2023 | $2,751 | $11,729 +15% |
| 2022 | -- | $10,200 +12.3% |
| 2021 | -- | $9,080 |
| 2020 | -- | $9,080 |
| 2019 | -- | $9,080 |
| 2018 | $2,041 | $9,080 +10.8% |
| 2017 | $2,041 +11.5% | $8,192 |
| 2016 | $1,831 | $8,192 -33.3% |
| 2015 | $1,831 -69.6% | $12,288 |
| 2014 | $6,019 | $12,288 +50% |
| 2013 | -- | $8,192 |
| 2012 | -- | -- |
| 2011 | -- | $7,280 |
| 2010 | -- | $7,280 |
| 2009 | -- | $7,280 -12.6% |
| 2008 | -- | $8,328 +31.4% |
| 2006 | $1,179 | $6,340 |
| 2005 | -- | $6,340 |
| 2004 | $1,150 +1.2% | $6,340 |
| 2003 | $1,136 | $6,340 +14.2% |
| 2002 | -- | $5,550 |
| 2001 | $873 -30.6% | $5,550 |
| 2000 | $1,258 | $5,550 |
Find assessor info on the county website
Neighborhood: 29302
Nearby homes
- $302,2004 bd2 ba2.2k sqft105 Bellwood Ct, Spartanburg, SC 29302Off Market
- $395,0004 bd4 ba3.1k sqft1049 Woodburn Rd, Spartanburg, SC 29302Sold
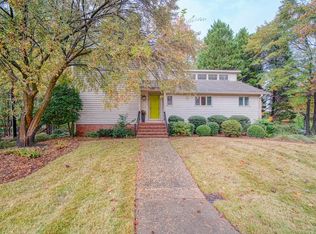
- $394,9004 bd3 ba2.9k sqft1047 Woodburn Rd, Spartanburg, SC 29302Off Market
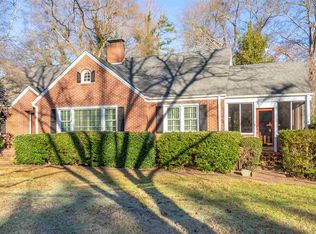
- $395,1003 bd2 ba3.2k sqft708 Fernwood Dr, Spartanburg, SC 29302Off Market
- $350,0004 bd3 ba2.4k sqft711 Fernwood Dr, Spartanburg, SC 29302Sold
- $374,1003 bd2 ba2.1k sqft1051 Woodburn Rd, Spartanburg, SC 29302Off Market
- $902,5004 bd2 ba5.2k sqft1045 Woodburn Rd, Spartanburg, SC 29302Off Market
- $356,0003 bd3 ba2.5k sqft709 Fernwood Dr, Spartanburg, SC 29302Off Market
Nearby schools
GreatSchools rating
- 9/10Pine St. Elementary SchoolGrades: PK-5Distance: 1.1 mi
- 7/10McCracken Middle SchoolGrades: 6-8Distance: 2.3 mi
- 5/10Spartanburg High SchoolGrades: 9-12Distance: 2.3 mi
Schools provided by the listing agent
- Elementary: 7-Pine Street
- Middle: 7-McCracken
- High: 7-Spartanburg
Source: SAR as distributed by MLS GRID. This data may not be complete. We recommend contacting the local school district to confirm school assignments for this home.
Get a cash offer in 3 minutes
Find out how much your home could sell for in as little as 3 minutes with a no-obligation cash offer.
Estimated market value
$334,300
Get a cash offer in 3 minutes
Find out how much your home could sell for in as little as 3 minutes with a no-obligation cash offer.
Estimated market value
$334,300
- South Carolina
- Spartanburg County
- Spartanburg
- 29302
- 101 Bellwood Ct
Nearby cities
Nearby neighborhoods
Nearby zip codes
Other Spartanburg Topics
