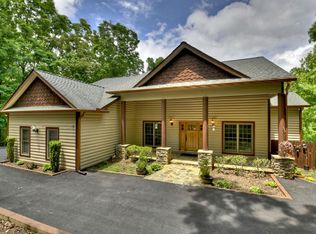
Extraordinary custom luxury estate situated on 3.34 private mountain acres in an exclusive gated community with paved road access, community pavilion with outdoor kitchen, and private access to the Toccoa River — all just minutes from downtown Blue Ridge. This 5BR/5.5BA architectural showpiece offers stunning curb appeal and a grand foyer with soaring ceilings and walls of windows. The spacious great room features a dramatic stone fireplace and flows seamlessly into a chef's kitchen complete with premium appliances, oversized island, coffee bar, and hidden butler's pantry — ideal for entertaining. The main-level owner's suite includes a private balcony, heated bathroom floors, soaking tub, steam shower with rainfall head, and a large walk-in closet overlooking the wooded setting. Additional highlights include a bourbon/cigar lounge with dedicated air purification system, flex space with dog wash station, custom mudroom, climate-controlled 3-car garage with EV pre-wiring, and a 1,000 sq ft guest apartment above the garage with private entrance. Outdoor living is unmatched with a heated saltwater pool featuring tanning ledge, oversized spa with spillover, and custom travertine stonework. The covered porch offers a double-sided stone fireplace, and the fully equipped outdoor kitchen includes stainless cabinetry, Big Green Egg, Blackstone griddle, Bull propane grill, and beverage cooling system. Professionally designed landscaping enhances the natural mountain setting, creating a private retreat that blends luxury, comfort, and convenience. All this located in an ultra-exclusive gated community featuring complete paved road access, magnificent community pavilion with outdoor kitchen, and private Toccoa River access just minutes from downtown Blue Ridge.
Sold
Price history
| Date | Event | Price |
|---|---|---|
| 8/7/2026 | Sold | $2,200,000-19.3%$400/sqft |
Source: NGBOR #428680 Report a problem | ||
| 8/7/2026 | Pending sale | $2,725,000$496/sqft |
Source:  GAMLS #10716591 Report a problem GAMLS #10716591 Report a problem | ||
| 6/26/2026 | Listed for sale | $2,725,000$496/sqft |
Source: NGBOR #428680 Report a problem | ||
| 6/16/2026 | Pending sale | $2,725,000$496/sqft |
Source: GAMLS #10716591 Report a problem | ||
| 6/11/2026 | Price change | $2,725,000-2.7%$496/sqft |
Source: GAMLS #10716591 Report a problem | ||
| 5/28/2026 | Price change | $2,800,000-1.8%$510/sqft |
Source: GAMLS #10716591 Report a problem | ||
| 3/16/2026 | Listed for sale | $2,850,000$519/sqft |
Source: NGBOR #428680 Report a problem | ||
| 3/15/2026 | Listing removed | $2,850,000$519/sqft |
Source: NGBOR #422554 Report a problem | ||
| 1/28/2026 | Listed for sale | $2,850,000-1.7%$519/sqft |
Source: NGBOR #422554 Report a problem | ||
| 1/27/2026 | Listing removed | $2,900,000$528/sqft |
Source: GAMLS #10606431 Report a problem | ||
| 9/5/2025 | Listed for sale | $2,900,000+3525%$528/sqft |
Source: NGBOR #418571 Report a problem | ||
| 9/30/2021 | Sold | $80,000+700%$15/sqft |
Source: Agent Provided Report a problem | ||
| 6/5/2018 | Sold | $10,000-87%$2/sqft |
Source: Public Record Report a problem | ||
| 10/2/2006 | Sold | $76,900$14/sqft |
Source: Public Record Report a problem | ||
Nearby homes
- $75,500-- bd-- ba-- sqftBennett Springs Ct, Mineral Bluff, GA 30559Off Market
- $723,8004 bd3 ba3.8k sqft127 Bennett Springs Ct, Mineral Bluff, GA 30559Off Market
- $--3.24 acres0 Bennett Springs Ct #32-33, Mineral Bluff, GA 30559Off Market
- $899,400-- bd3 ba3.9k sqft274 Hunters Ridge Rd, Mineral Bluff, GA 30559Off Market
Sell for more on Zillow
Get a Zillow Showcase℠ listing at no additional cost and you could sell for .
$2,513,900
2% more
+$50,278
With Zillow Showcase(estimated)
$2,564,178
