Skip main navigation
Sold
  • Price Unknown

    101 Bent Tree Dr, Palestine, TX 75801

    4beds
    3,286sqft
    Single Family Residence
    Built in 1989
    0.72 Acres Lot
    $420,900 Zestimate®
    $--/sqft
    $3,772 Estimated rent

    Home value

    $420,900

    Estimated sales range

    Not available

    $3,772/mo

    Zestimate® history
    Loading
    Loading...

    Owner options

    List your home for rent

    $3,772/mo

    Rent Zestimate®

    Find your next renter with Zillow Rental Manager. Plus, with online applications, you can quickly screen prospective tenants – for free.

    Learn more

    $3,772/mo

    Rent Zestimate®

    Refinance and save

    Refinancing to a lower rate could help reduce your monthly payments and save thousands over the life of the loan.

    See today's rates

    Explore your selling options

    Work with a Zillow partner agent

    Leverage their expertise and Zillow's premium Showcase listings to get your home seen by more buyers.

    Get started

    List with your own agent

    Get your home in front of millions of buyers by listing it on Zillow.

    Learn how to do it

    Sell it yourself

    Take full control of how buyers see your home on Zillow by listing For Sale by Owner (FSBO).

    List your home

    What's special

    Wood-burning fireplaceHot tubLarge heated gunite poolPrivate outdoor oasisWall of windowsFormal dining roomCorner lot
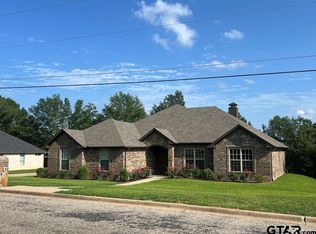
    Stately Brick Home with Pool & Cabana For Sale in Historic Palestine! Nestled on a beautifully landscaped .72 acre corner lot in the desirable Woodgate subdivision, this 3286 sq. ft. home offers timeless appeal and exceptional living space in the hills of trees of beautiful East Texas. Inside, you'll find two spacious living areas, including the main living room featuring a wood-burning fireplace and a wall of windows that overlook the serene backyard, as well as a spacious wood paneled den that welcomes you to slow down and stay awhile. The formal dining room is perfect for entertaining, while the expansive kitchen offers generous storage and counter space, a center island, and a sunny breakfast area with custom built-in cabinetry. With four bedrooms, three full baths and a half bath, this home provides comfortable accommodations for family and guests. The private outdoor oasis includes a large heated gunite pool, hot tub and a tree shaded cabana complete with its own bathroom and storage area - ideal for lawn equipment or poolside essentials. Additional features include a back-entry two car garage, lush landscaping, a new 30 year roof installed at the end of May 2025 on both the main house and pool house, and the charm and privacy only a corner lot in this well established neighborhood can provide. Don't miss your chance to own this well loved property!

    Zillow last checked:

    Listing updated:

    Listed by:

    Dana Staples 903-724-2477,

    Staples Sotheby's International Realty

    Bought with:

    Jacque Johnston, TREC# 0609728

    Source: GTARMLS,MLS#: 25005233MLS Logo

    Facts & features

    Interior

    Bedrooms & bathrooms
    • Bedrooms: 4
    • Bathrooms: 4
    • Full bathrooms: 3
    • 1/2 bathrooms: 1
    Primary bedroom
    • Features: Sitting Area in Master
    Bedroom
    • Level: Main
    Bedroom 1
    • Area: 288
    • Dimensions: 16 x 18
    Bedroom 2
    • Area: 168
    • Dimensions: 12 x 14
    Bedroom 3
    • Area: 162
    • Dimensions: 13.5 x 12
    Bedroom 4
    • Area: 168
    • Dimensions: 12 x 14
    Bathroom
    • Features: Shower Only, Shower and Tub, Shower/Tub, Separate Lavatories, Separate Walk-In Closets
    Dining room
    • Features: Separate Formal Dining
    • Area: 168
    • Dimensions: 12 x 14
    Kitchen
    • Features: Breakfast Room
    • Area: 253
    • Dimensions: 11.5 x 22
    Living room
    • Area: 419.25
    • Dimensions: 21.5 x 19.5
    Office
    • Area: 396
    • Dimensions: 18 x 22
    Heating
    • Central/Electric, Zoned, Fireplace(s)
    Cooling
    • Central Electric, Window Unit(s), Zoned-2, Ceiling Fan(s), Attic Fan
    Appliances
    • Included: Dishwasher, Disposal, Microwave, Double Oven, Electric Oven, Electric Cooktop, Electric Water Heater
    Features
    • Ceiling Fan(s), Pantry, Kitchen Island
    • Flooring: Carpet, Wood, Tile
    • Number of fireplaces: 1
    • Fireplace features: One Wood Burning
    Interior area
    • Total structure area: 3,286
    • Total interior livable area: 3,286 sqft

    Property

    Parking
    • Total spaces: 2
    • Parking features: Garage Faces Rear, Door w/Opener w/Controls
    • Garage spaces: 2
    • Has uncovered spaces: Yes
    • Details: Garage Size: 29x23
    Features
    • Levels: One
    • Stories: 1
    • Patio & porch: Patio Open, Patio Covered, Porch
    • Exterior features: Sprinkler System, Gutter(s)
    • Pool features: Heated, Gunite, In Ground, Chlorine, Cabana
    • Fencing: Wood
    Lot
    • Size: 0.72 Acres
    • Dimensions: 151 x 192
    • Features: Corner Lot, Subdivision Lot, Rectangular Lot
    Details
    • Additional structures: Other, Second Residence
    • Parcel number: 65845
    • Special conditions: None
    • Other equipment: Satellite Dish

    Construction

    Type & style
    • Home type: SingleFamily
    • Architectural style: Traditional
    • Property subtype: Single Family Residence
    Materials
    • Brick Veneer
    • Foundation: Slab
    • Roof: Composition
    Condition
    • Year built: 1989

    Utilities & green energy

    • Sewer: Public Sewer
    • Water: Public, Company: City Of Palestine
    • Utilities for property: Overhead Utilities, Water Connected, Cable Connected

    Community & neighborhood

    Security
    • Security features: Security System, Smoke Detector(s)
    Location
    • Region: Palestine
    • Subdivision: Woodgate

    Other

    Other facts
    • Listing terms: Conventional,FHA,VA Loan,Cash
    • Road surface type: Paved

    Price history

    DateEventPrice
    9/25/2025Sold--
    Source: GTARMLS #25005233 Report a problem
    8/29/2025Pending sale$435,000$132/sqft
    Source: HAR #4807837 Report a problem
    8/29/2025Contingent$435,000$132/sqft
    Source: NTREIS #20897914 Report a problem
    8/14/2025Price change$435,000-3.3%$132/sqft
    Source: GTARMLS #25005233 Report a problem
    7/25/2025Listed for sale$450,000$137/sqft
    Source: GTARMLS #25005233 Report a problem
    7/17/2025Pending sale$450,000$137/sqft
    Source: HAR #4807837 Report a problem
    7/17/2025Contingent$450,000$137/sqft
    Source: NTREIS #20897914 Report a problem
    7/1/2025Price change$450,000-5.3%$137/sqft
    Source: GTARMLS #25005233 Report a problem
    5/19/2025Listed for sale$475,000$145/sqft
    Source: GTARMLS #25005233 Report a problem
    5/7/2025Pending sale$475,000$145/sqft
    Source: HAR #4807837 Report a problem
    5/6/2025Contingent$475,000$145/sqft
    Source: NTREIS #20897914 Report a problem
    5/6/2025Pending sale$475,000$145/sqft
    Source: GTARMLS #25005233 Report a problem
    4/25/2025Price change$475,000-2.9%$145/sqft
    Source: GTARMLS #25005233 Report a problem
    4/8/2025Listed for sale$489,000$149/sqft
    Source: GTARMLS #25005233 Report a problem

    Public tax history

    YearProperty taxesTax assessment
    2025$3,658 -21.9%$428,889 +10%
    2024$4,683 -0.9%$389,899 -20%
    2023$4,727 -25.8%$487,486 +16.3%
    2022$6,370 $418,984 +43%
    2021$6,370 $292,937 +9%
    2020-- $268,697 +8.4%
    2018$6,528 $247,910
    2017-- $247,910 +1.8%
    2016-- $243,513
    2015-- $243,513
    2014-- $243,513 -0.5%
    2013-- $244,798
    2012-- $244,798
    2011-- $244,798
    2010-- $244,798 -2.2%
    2009-- $250,332 +0.1%
    2008-- $250,050 +22.8%
    2007-- $203,620

    Find assessor info on the county website

    Neighborhood: 75801

    Nearby schools

    GreatSchools rating
    Schools provided by the listing agent
    • Elementary: Palestine
    • Middle: Palestine
    • High: Palestine

    Source: GTARMLS. This data may not be complete. We recommend contacting the local school district to confirm school assignments for this home.