Skip main navigation
Off market
  • $432,600

    101 Bergamot Way, Lake Frederick, VA 22630

    3beds
    2,225sqft
    Townhouse
    Built in 2020
    3,049 Square Feet Lot
    $432,600 Zestimate®
    $194/sqft
    $2,478 Estimated rent

    Home value

    $432,600

    $411,000 - $454,000

    $2,478/mo

    Zestimate® history
    Loading
    Loading...

    Owner options

    List your home for rent

    $2,478/mo

    Rent Zestimate®

    Find your next renter with Zillow Rental Manager. Plus, with online applications, you can quickly screen prospective tenants – for free.

    Learn more

    $2,478/mo

    Rent Zestimate®

    Refinance and save

    $2,650/mo

    Est. payment

    Refinancing to a lower rate could help reduce your monthly payments and save thousands over the life of the loan.

    See today's rates

    $2,650/mo

    Est. payment

    Explore your selling options

    Work with a Zillow partner agent

    Leverage their expertise and Zillow's premium Showcase listings to get your home seen by more buyers.

    Get started

    List with your own agent

    Get your home in front of millions of buyers by listing it on Zillow.

    Learn how to do it

    Sell it yourself

    Take full control of how buyers see your home on Zillow by listing For Sale by Owner (FSBO).

    List your home

    What's special

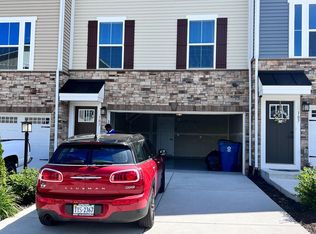
    Welcome to the exceptional Schubert Model Ryan Home, offering 10+ features that set it apart from the rest. This 3-level end-unit townhome with a 2-car garage boasts numerous upgrades not offered by the builder, making it move-in ready for you today! Inside, you'll be captivated by the upgrades throughout, from the beautifully finished full bathroom with a frameless shower on the ground floor to the gourmet kitchen on the second floor. The kitchen features stainless steel appliances, a custom backsplash, with under-cabinet lighting, quartz countertops, and a spacious 10-foot island, all perfect for entertaining guests. Step out onto the composite deck from the kitchen and experience the breathtaking sunsets or use the custom motorized awning for those sunny days. The open floor plan on the second level offers plenty of space for entertaining guests. As you move up to the third level, you'll be amazed at the two sizable bedrooms that share an upgraded bathroom, an oversized laundry room with a high-end washer & dryer, and even a utility sink. Enter the primary bedroom and enjoy the panoramic mountain views and the beautiful full bath with a soaking tub and separate shower with frameless shower doors. This home is meticulously maintained, with custom paint and upgraded molding on the 1st and 2nd floor, custom blinds throughout, and lights installed in multiple closets. The garage has been finished with a professional epoxy floor and a tv swivel and tilt brackets for your convenience. Last but not least, exit the sliding glass door on the ground floor to your wooden patio featuring benches and a garden area, perfect for enjoying the serene common grounds and mountain views. Make this stunning, pristine, and upgraded townhome yours today and experience the luxurious lifestyle that awaits you!

    This property is off market, which means it's not currently listed for sale or rent on Zillow. This may be different from what's available on other websites or public sources.

    Facts & features

    Interior

    Bedrooms & bathrooms
    • Bedrooms: 3
    • Bathrooms: 4
    • Full bathrooms: 3
    • 1/2 bathrooms: 1
    Heating
    • Forced air
    Cooling
    • Central
    Appliances
    • Included: Dishwasher, Dryer, Microwave, Refrigerator, Washer
    Features
    • Flooring: Carpet, Hardwood
    Interior area
    • Total interior livable area: 2,225 sqft

    Property

    Parking
    • Parking features: Garage - Attached
    Features
    • Exterior features: Stone, Vinyl, Cement / Concrete
    Lot
    • Size: 3,049 Square Feet
    Details
    • Parcel number: 87B3256

    Construction

    Type & style
    • Home type: Townhouse
    Materials
    • Foundation: Concrete
    • Roof: Composition
    Condition
    • Year built: 2020

    Community & HOA

    HOA
    • Has HOA: Yes
    • HOA fee: $162 monthly
    Location
    • Region: Lake Frederick

    Financial & listing details

    • Price per square foot: $194/sqft
    • Tax assessed value: $418,500
    • Annual tax amount: $2,009

    Price history

    DateEventPrice
    5/12/2023Sold$430,000+1.2%$193/sqft
    Source: Bright MLS #VAFV2011544 Report a problem
    3/17/2023Contingent$425,000$191/sqft
    Source: Bright MLS #VAFV2011544 Report a problem
    3/9/2023Listed for sale$425,000+27.7%$191/sqft
    Source: Bright MLS #VAFV2011544 Report a problem
    5/5/2020Sold$332,735$150/sqft
    Source: Public Record Report a problem

    Public tax history

    YearProperty taxesTax assessment
    2025$2,009 +6.9%$418,500 +13.6%
    2024$1,879 $368,400
    2023$1,879 +96.9%$368,400 +17.7%
    2022$954 $312,900
    2021$954 +291.1%$312,900 +11.4%
    2020$244 $280,800 +602%
    2019-- $40,000
    Find assessor info on the county website

    Neighborhood: 22630

    Nearby schools

    GreatSchools rating
    Schools provided by the listing agent
    • District: FREDERICK COUNTY PUBLIC SCHOOLS

    Source: The MLS. This data may not be complete. We recommend contacting the local school district to confirm school assignments for this home.

    Get a cash offer in 3 minutes
    Find out how much your home could sell for in as little as 3 minutes with a no-obligation cash offer.
    Estimated market value
    $432,600
    Get a cash offer in 3 minutes
    Find out how much your home could sell for in as little as 3 minutes with a no-obligation cash offer.
    Estimated market value
    $432,600