Skip main navigation
Sold for $440,000
  • $440,000

    101 Berkshire Dr, Douglassville, PA 19518

    4beds
    2,124sqft
    Single Family Residence
    Built in 2001
    0.37 Acres Lot
    $467,600 Zestimate®
    $207/sqft
    $2,959 Estimated rent

    Home value

    $467,600

    $430,000 - $505,000

    $2,959/mo

    Zestimate® history
    Loading
    Loading...

    Owner options

    List your home for rent

    $2,959/mo

    Rent Zestimate®

    Find your next renter with Zillow Rental Manager. Plus, with online applications, you can quickly screen prospective tenants – for free.

    Learn more

    $2,959/mo

    Rent Zestimate®

    Refinance and save

    $2,976/mo

    Est. payment

    Refinancing to a lower rate could help reduce your monthly payments and save thousands over the life of the loan.

    See today's rates

    $2,976/mo

    Est. payment

    Explore your selling options

    Work with a Zillow partner agent

    Leverage their expertise and Zillow's premium Showcase listings to get your home seen by more buyers.

    Get started

    List with your own agent

    Get your home in front of millions of buyers by listing it on Zillow.

    Learn how to do it

    Sell it yourself

    Take full control of how buyers see your home on Zillow by listing For Sale by Owner (FSBO).

    List your home

    What's special

    Above ground poolViews to the backyardPartially finished basementTwo car attached garageCorner lotSecond floor laundryNicely sized family room
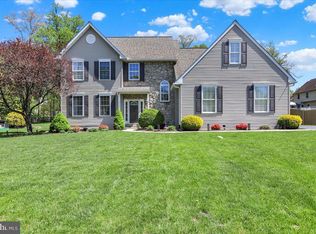
    Welcome to 101 Berkshire Dr! Located in Douglasville Pa. Situated on a corner lot in Greenbriar Estates this well maintained 4 Bedroom Colonial is just waiting for new owners. It's covered porch welcomes you in the front door and inside you'll find hardwood floors and the center staircase to the 2nd level. Down the hall you find the back of the home has a big eat-in area with a double window and views to the backyard and off to the right is the kitchen area with plenty of cabinets for storage as well as a pantry closet. off the kitchen is the 2 car attached garage entry as well as access to the formal dining room and a powder room located in the hall. The level also has a nicely sized family room with a sliding glass door to the backyard and an attached formal living room. The family room also has an alcove on the exterior to add a gas fireplace in the future as well. Upstairs you'll find the bedrooms as well as a main hall full bathroom and second floor laundry! No lugging laundry up stairs! Two of the bedrooms are located on the back of the home and are of generous size. The front of the home features the third bedroom, with new carpet and a door to the primary. If you're thinking of a nursery,or additional closet this could be convenient or it could be removed very easily to make it a private bedroom again. The primary is 19 x14' and has both a walk in closet and an additional closet as well as a primary en suite bathroom. Back downstairs to the partially finished basement you have plenty of space for an additional rec area and the other area is still kept for storage with a bilco entrance and entry door for the backyard. The two car attached garage has plenty of space for your vehicles and yard equipment and has cabinets for storage.located on the back wall. Out back you'll find a generous portion of the yard has been fenced in and there is an above ground pool. There's also a screened in sitting area off the back of the garage to enjoy the warm weather nights or retreat from the sun. The home has had a lot of more recent upgrades, the water heater was replaced in 19', the HVAC system in 22' , the roof was replaced in 2017' and the Kitchen appliances in 2023- Refrigerator, dish washer, stove and microwave. Located just a couple minutes from 422 makes for a great location, lots of shopping and dining in nearby Exeter as well as great outdoor areas. Don't miss your chance with this one!

    Zillow last checked:

    Listing updated:

    Listed by:

    Andrew Himes 267-231-8255,

    BHHS Fox & Roach-Collegeville,

    Listing Team: The Andrew Himes Group

    Bought with:

    Mary Kaye Rhude-Faust, RS339035

    Long & Foster Real Estate, Inc.

    Kathy Conaway, RS326811

    Long & Foster Real Estate, Inc.

    Source: Bright MLS,MLS#: PABK2059606MLS Logo

    Facts & features

    Interior

    Bedrooms & bathrooms
    • Bedrooms: 4
    • Bathrooms: 3
    • Full bathrooms: 2
    • 1/2 bathrooms: 1
    • Main level bathrooms: 1
    Basement
    • Area: 0
    Heating
    • Forced Air, Natural Gas
    Cooling
    • Central Air, Electric
    Appliances
    • Included: Gas Water Heater
    Features
    • Basement: Partially Finished
    • Number of fireplaces: 1
    Interior area
    • Total structure area: 2,124
    • Total interior livable area: 2,124 sqft
    • Finished area above ground: 2,124
    • Finished area below ground: 0

    Property

    Parking
    • Total spaces: 2
    • Parking features: Garage Faces Front, Attached, Driveway
    • Attached garage spaces: 2
    • Has uncovered spaces: Yes
    Accessibility
    • Accessibility features: None
    Features
    • Levels: Two
    • Stories: 2
    • Has private pool: Yes
    • Pool features: Above Ground, Private
    Lot
    • Size: 0.37 Acres
    Details
    • Additional structures: Above Grade, Below Grade
    • Parcel number: 24535520802481
    • Zoning: RES
    • Special conditions: Standard

    Construction

    Type & style
    • Home type: SingleFamily
    • Architectural style: Colonial
    • Property subtype: Single Family Residence
    Materials
    • Vinyl Siding
    • Foundation: Concrete Perimeter
    Condition
    • New construction: No
    • Year built: 2001

    Utilities & green energy

    • Sewer: Public Sewer
    • Water: Public

    Community & HOA

    Community
    • Subdivision: Greenbriar Estates
    HOA
    • Has HOA: No
    Location
    • Region: Douglassville
    • Municipality: AMITY TWP

    Financial & listing details

    • Price per square foot: $207/sqft
    • Tax assessed value: $159,100
    • Annual tax amount: $7,290
    • Date on market: 7/7/2025
    • Listing agreement: Exclusive Right To Sell
    • Ownership: Fee Simple

    Price history

    DateEventPrice
    9/19/2025Sold$440,000-2%$207/sqft
    Source: Bright MLS #PABK2059606 Report a problem
    8/14/2025Pending sale$449,000$211/sqft
    Source: Bright MLS #PABK2059606 Report a problem
    8/5/2025Price change$449,000-5.5%$211/sqft
    Source: Bright MLS #PABK2059606 Report a problem
    7/31/2025Price change$475,000-3%$224/sqft
    Source: Bright MLS #PABK2059606 Report a problem
    7/7/2025Listed for sale$489,900+92.1%$231/sqft
    Source: Bright MLS #PABK2059606 Report a problem
    8/5/2004Sold$255,000+15.9%$120/sqft
    Source: Public Record Report a problem
    10/1/2003Sold$220,000+12.8%$104/sqft
    Source: Public Record Report a problem
    2/24/2003Sold$195,000+15%$92/sqft
    Source: Public Record Report a problem
    5/24/2001Sold$169,540$80/sqft
    Source: Public Record Report a problem

    Public tax history

    YearProperty taxesTax assessment
    2025$7,368 +3.8%$159,100
    2024$7,098 +2.1%$159,100
    2023$6,953 +1.3%$159,100
    2022$6,864 +2.6%$159,100
    2021$6,689 $159,100
    2020$6,689 +1.8%$159,100
    2019$6,569 +2.1%$159,100
    2018$6,437 +2.4%$159,100
    2017$6,288 +332.6%$159,100
    2016$1,453 $159,100
    2015$1,453 $159,100
    2014-- $159,100
    2013-- $159,100
    2012-- $159,100
    2011-- $159,100
    2010-- $159,100
    2009-- $159,100
    2008-- $159,100
    2007-- $159,100
    2006-- $159,100
    2005-- $159,100
    2004-- $159,100
    2003-- $159,100
    2002-- $159,100
    Find assessor info on the county website

    Neighborhood: 19518

    Nearby schools

    GreatSchools rating
    Schools provided by the listing agent
    • District: Daniel Boone Area

    Source: Bright MLS. This data may not be complete. We recommend contacting the local school district to confirm school assignments for this home.

    Get a cash offer in 3 minutes
    Find out how much your home could sell for in as little as 3 minutes with a no-obligation cash offer.
    Estimated market value
    $467,600
    Get a cash offer in 3 minutes
    Find out how much your home could sell for in as little as 3 minutes with a no-obligation cash offer.
    Estimated market value
    $467,600