Skip main navigation
Pending
  • Price cut: $1.8K (6/5)
    $697,900

    101 Bermuda Way, Niceville, FL 32578

    4beds
    3,009sqft
    : 
    Loading
    Get pre-qualified
    Single Family Residence
    Built in 1993
    0.49 Acres Lot
    $-- Zestimate®
    $232/sqft
    $-- HOA

    What's special

    Updated stainless appliancesQuartz countertopsFamily roomSculptured architectural detailingFormal dining roomOversized screened porchGrand two-story foyer
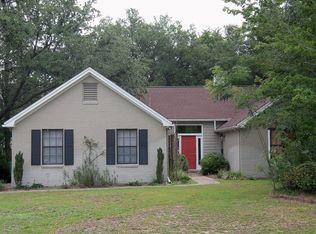
    One-of-a-kind Luxurious, Custom-Built Home in Bluewater Bay! Situated on a beautifully landscaped .49-acre corner lot with 20 feet of lake frontage, this distinctive property features sculptured architectural detailing and a dramatic curved glass block wall. The grand two-story foyer opens to spacious living areas including a Family Room, Formal Dining Room and a Large Living Room with gas fireplace! The remodeled kitchen (2023) offers quartz countertops, soft-close cabinets, walk-In pantry with wood shelves, updated stainless appliances, built-in wall oven, microwave, and a large island with cooktop and multiple pan drawers. The Breakfast Room has a trey ceiling & overlooks the lush backyard and lake. The main level includes a Guest Bedroom, Half Bath, and Laundry Room with sink. The Primary Suite features a tray ceiling and a spa-style bath with dual vanities, two closets, jetted garden tub framed by glass block windows and separate shower. Upstairs, there are two oversized bedrooms, each with a private full bath; one includes a walk-in closet and balcony with composite wood decking. Outdoor living is enhanced by an oversized screened porch, metal fencing, a large low-maintenance composite wood deck that maximizes enjoyment of the Florida weather! There is a lawn pump & full sprinkler system. 2-Car Garage is Oversized! Recent updates include 2017 roof, seamless gutters & new Kitchen windows; 2023 LVP Flooring; 2025 water heater; 2021 front windows, and more! See attached list of improvements in the photos. Located in the highly desirable Bluewater Bay community near top-rated schools, restaurants, beaches and military bases. Ownership entitles you to optional membership in Bluewater Bay amenities, including pools, a tennis center, a golf course, a marina, and waterfront! Many recreation options just moments from your doorstep. Bike to the marina or take a short drive to Destin's shopping centers and some of the world's most beautiful beaches! This is a rare opportunity to own a distinctive property in Bluewater Bay!
    127 days
    |
    137
    |
    6
    |

    Zillow last checked:

    Listing updated:

    Listed by:

    Judy Couto 850-314-9618,

    Eglin Realty Inc

    Source: ECAOR,MLS#: 996783MLS Logo

      Facts & features

      Interior

      Bedrooms & bathrooms
      • Bedrooms: 4
      • Bathrooms: 4
      • Full bathrooms: 3
      • 1/2 bathrooms: 1
      Primary bedroom
      • Level: First
      • Area: 245 Square Feet
      • Dimensions: 17.5 x 14
      Bedroom
      • Description: Guest BR 1st Floor
      • Level: First
      • Area: 127.69 Square Feet
      • Dimensions: 11.3 x 11.3
      Bedroom
      • Level: Second
      • Area: 182 Square Feet
      • Dimensions: 14 x 13
      Bedroom
      • Level: Second
      • Area: 186 Square Feet
      • Dimensions: 15 x 12.4
      Primary bathroom
      • Level: First
      • Area: 182 Square Feet
      • Dimensions: 14 x 13
      Bathroom
      • Description: Half Bath next to Laundry Room
      • Level: First
      • Area: 27.5 Square Feet
      • Dimensions: 5.5 x 5
      Bathroom
      • Level: Second
      • Area: 40.5 Square Feet
      • Dimensions: 8.1 x 5
      Bathroom
      • Level: Second
      • Area: 60 Square Feet
      • Dimensions: 6 x 10
      Other
      • Level: Second
      • Area: 100 Square Feet
      • Dimensions: 10 x 10
      Breakfast room
      • Level: First
      • Area: 208 Square Feet
      • Dimensions: 16 x 13
      Dining room
      • Description: Formal Dining Room
      • Level: First
      • Area: 187.5 Square Feet
      • Dimensions: 12.5 x 15
      Family room
      • Description: Family Room at Entrance
      • Level: First
      • Area: 179.36 Square Feet
      • Dimensions: 11.8 x 15.2
      Foyer
      • Level: First
      • Area: 169 Square Feet
      • Dimensions: 13 x 13
      Garage
      • Level: First
      • Area: 514.8 Square Feet
      • Dimensions: 23.4 x 22
      Kitchen
      • Level: First
      • Area: 182 Square Feet
      • Dimensions: 14 x 13
      Laundry
      • Description: Built in Ironing Board & Utility Sink
      • Level: First
      • Area: 72.25 Square Feet
      • Dimensions: 8.5 x 8.5
      Screened porch
      • Level: First
      • Area: 370.7 Square Feet
      • Dimensions: 33.7 x 11
      Heating
      • Natural Gas
      Cooling
      • Ceiling Fan(s)
      Appliances
      • Included: Cooktop, Dishwasher, Disposal, Microwave, Gas Water Heater
      Features
      • Bookcases, Cathedral Ceiling(s), Vaulted Ceiling(s), Tray Ceiling(s)
      • Flooring: Tile, Vinyl, Carpet
      • Windows: Double Pane Windows, Skylight(s), Window Treatments
      • Has fireplace: Yes
      • Fireplace features: Gas
      • Common walls with other units/homes: No Common Walls
      Interior area
      • Total structure area: 3,009
      • Total interior livable area: 3,009 sqft
      Video & virtual tour

      Property

      Parking
      • Total spaces: 2
      • Parking features: Garage Door Opener, Garage
      • Attached garage spaces: 2
      Features
      • Stories: 2
      • Exterior features: Balcony, Private Yard, Lawn Pump, Sprinkler System
      • Has view: Yes
      • View description: Lake
      • Has water view: Yes
      • Water view: Lake
      • Waterfront features: Lake Front, Shore - Natural
      Lot
      • Size: 0.49 Acres
      • Dimensions: 210 x 189 x 20 x 144
      • Features: Corner Lot, Covenants, Interior Lot, Level
      Details
      • Parcel number: 231S224770000A0010
      • Zoning description: County, Resid Single Family

      Construction

      Type & style
      • Home type: SingleFamily
      • Architectural style: Contemporary
      • Property subtype: Single Family Residence
      Materials
      • Frame, Stucco, Trim Vinyl
      • Foundation: Slab
      • Roof: Shingle
      Condition
      • Construction Complete
      • New construction: No
      • Year built: 1993

      Utilities & green energy

      • Water: Public

      Community & HOA

      Community
      • Features: Beach, Dock, Golf, Marina, Pool, Tennis Court(s)
      • Security: Smoke Detector(s)
      • Subdivision: CARIBBEAN VILLAGE WEST
      Location
      • Region: Niceville

      Financial & listing details

      • Price per square foot: $232/sqft
      • Tax assessed value: $607,323
      • Annual tax amount: $3,543
      • Date on market: 3/3/2026
      • Road surface type: Paved

        Estimated market value

        Not available

        Estimated sales range

        Not available

        Not available

        Price history

        DateEventPrice
        6/7/2026Pending sale$697,900$232/sqft
        Source: ECAOR #996783 Report a problem
        6/5/2026Price change$697,900-0.3%$232/sqft
        Source: ECAOR #996783 Report a problem
        5/6/2026Price change$699,700-2.3%$233/sqft
        Source: ECAOR #996783 Report a problem
        4/3/2026Price change$715,900-1.2%$238/sqft
        Source: ECAOR #996783 Report a problem
        3/3/2026Listed for sale$724,900$241/sqft
        Source: ECAOR #996783 Report a problem

        Public tax history

        YearProperty taxesTax assessment
        2024$3,543 +2.5%$336,513 +3%
        2023$3,457 +2.6%$326,712 +3%
        2022$3,370 -1.5%$317,196 +3%
        2021$3,423 +0.8%$307,957 +1.9%
        2020$3,395 +1.3%$302,280 +2.3%
        2019$3,352 +1.4%$295,484 +2.3%
        2018$3,306 $288,846 +2.1%
        2017$3,306 +0.6%$282,905 +2.1%
        2016$3,285 +2.8%$277,086 +0.7%
        2015$3,196 -2%$275,160 +0.8%
        2014$3,261 $272,976 +1.5%
        2013-- $268,942 +1.7%
        2012-- $264,446 +3%
        2011-- $256,744 +1.5%
        2010-- $252,950 +2.7%
        2009-- $246,300 +0.1%
        2008-- $246,054 +3%
        2007-- $238,887 +2.5%
        2006-- $233,060 +3%
        2005-- $226,272 +3%
        2004-- $219,682 +1.9%
        2003-- $215,586 +2.4%
        2002-- $210,533 +1.6%
        2001-- $207,218

        Find assessor info on the county website

        Monthly payment

        Est. payment

        Payment breakdown

        Explore the cost of this home by adjusting the details. Changes won't be saved.
        All calculations are estimates and provided by Zillow, Inc. for informational purposes only. Actual amounts may vary.
        HOA fees may include property taxes on listings classified as Co-Ops. Contact the listing agent and/or owner for fee details.
        Mortgage interest rates are dependent on a number of factors, including credit score, down payment, and repayment length. Interest rate data provided by Zillow Group Marketplace, Inc. as of 1/1/1970 from various mortgage lenders with which we have lead or other similar arrangements; the Estimated Payment is an average of those rates.
        See how much you could borrow to make a competitive offer.

        Climate risks

        Neighborhood: 32578

        Getting around

        32 / 100
        Car-Dependent
        43 / 100
        Somewhat Bikeable

        Nearby schools

        GreatSchools rating
        Schools provided by the listing agent
        • Elementary: Bluewater
        • Middle: Lewis or Ruckel
        • High: Niceville

        Source: ECAOR. This data may not be complete. We recommend contacting the local school district to confirm school assignments for this home.

        A local agent can set up tours, give advice and negotiate with sellers.

        Browse local experts

        Similar homes

        Skip to the end of the carouselSkip to the beginning of the carousel