*** PRICE REDUCTION !!! Welcome to a breath of fresh air in this fully renovated home sitting on a quiet cul-de-sac. This custom home resides on two oversized private lots – over half an acre – within minutes to world class beaches, golf, shopping and sailing on Boca Grande, Englewood Beach, Punta Gorda and Sarasota. Home features more than 90 palms for extra privacy, tranquil living and includes lemon trees, papaya, and several birds of paradise. Rich in character and charm, this home has been totally upgraded with high end finishes and meticulous attention to detail. Chicago brick and stacked stone columns line the driveway to the three-car garage and lead you into the home. Both the front entry and lanai have in-laid Travertine stone. Inside you find stacked stone in several areas; new hardwood flooring connecting a very open floor plan; new granite countertops and backsplash in the kitchen and both baths. Main bedroom/bath has Mahogany French doors opening to the lanai and features a walk-in shower, free standing Kohler tub, Cypress ceiling and trim, and double sinks in an oversized vanity. Double walk-in closets offer custom shelving and drawers. On the opposite side of the home, a Virginia Ledge Stone walk-in shower with a pebbled stone floor is in the guest bath adjacent to the kitchen and lanai, nestled between the two guest rooms. The two guest rooms accommodate king sized beds and have bay windows. The back guest room has recessed sliders which fully open to the lanai and can serve as either a bedroom or flex space and has full walk-in custom closet. The kitchen is open to the main living area and centrally located, offering abundant cabinetry and counter space, while the aquarium window gives a full view of the pool and palms surrounding you. There is a breakfast/dining nook in the kitchen with a full view of the pool, as well as a formal dining area/flex space in the front of the home. The main living area is spacious with fully opening, retracting sliders, allowing for easy entertaining while enjoying your lanai (with picture screen opening) and the heated, saltwater, self-cleaning pool. Step right outside your screened lanai and relax under the custom pergola, sit around the fire pit/grilling area, play a game of cornhole all while enjoying the south Florida sunsets. Plantation shutters throughout the home offer privacy when desired and hurricane rated windows survived Ian without a problem or the work of installing exterior hurricane protection! The garage has, new epoxy floors, and Clopay insulated, wind-rated garage doors. This home made it through Ian with no damage to the home and no leakage. The palms took a direct hit with the storm but are beginning to fully recover and make for a stunning paradise. The yard is easily maintained with new irrigation lines, pumps and a well for the sprinkler system, saving on water bills while easily maintaining the lush green grounds. Full attention to detail on this home. Ready for new owners to move in and immediately relax and enjoy all that south Florida has to offer! Last but not least, new roof, new gutters and home painted in May 2023. Truly a must see!
Sold for $652,000
$652,000
101 Beryl Dr, Rotonda West, FL 33947
3beds
2,171sqft
Single Family Residence
Built in 2006
0.59 Acres Lot
$582,000 Zestimate®
$300/sqft
$3,741 Estimated rent
Home value
$582,000
$547,000 - $617,000
$3,741/mo
Zestimate® history
Owner options
List your home for rent
$3,741/mo
Rent Zestimate®
Find your next renter with Zillow Rental Manager. Plus, with online applications, you can quickly screen prospective tenants – for free.
$3,741/mo
Rent Zestimate®
Refinance and save
$4,340/mo
Est. payment
Refinancing to a lower rate could help reduce your monthly payments and save thousands over the life of the loan.
$4,340/mo
Est. payment
Explore your selling options
Work with a Zillow partner agent
Leverage their expertise and Zillow's premium Showcase listings to get your home seen by more buyers.
Get startedList with your own agent
Get your home in front of millions of buyers by listing it on Zillow.
Learn how to do itSell it yourself
Take full control of how buyers see your home on Zillow by listing For Sale by Owner (FSBO).
List your homeWhat's special
Zillow last checked:
Listing updated:
Listed by:
Steven Weiss 845-242-5473,
REDFIN CORPORATION 617-458-2883
Bought with:
Michael Mowery, 3333530
HOMESMART
Source: Stellar MLS,MLS#: T3477503 Originating MLS: Tampa
Originating MLS: Tampa
Facts & features
Interior
Bedrooms & bathrooms
- Bedrooms: 3
- Bathrooms: 2
- Full bathrooms: 2
Rooms
- Room types: Den/Library/Office, Dining Room, Utility Room
Primary bedroom
- Features: Ceiling Fan(s), Walk-In Closet(s)
- Level: First
- Dimensions: 21x12
Kitchen
- Level: First
- Dimensions: 16x16
Living room
- Features: Ceiling Fan(s)
- Level: First
- Dimensions: 17x16
Heating
- Central, Electric
Cooling
- Central Air
Appliances
- Included: Convection Oven, Dishwasher, Electric Water Heater, Microwave, Other, Range, Refrigerator
- Laundry: Inside, Laundry Room
Features
- Cathedral Ceiling(s), Ceiling Fan(s), Eating Space In Kitchen, High Ceilings, Kitchen/Family Room Combo, Living Room/Dining Room Combo, Open Floorplan, Solid Wood Cabinets, Split Bedroom, Stone Counters, Tray Ceiling(s), Walk-In Closet(s)
- Flooring: Laminate, Other, Tile
- Doors: Sliding Doors
- Windows: Storm Window(s), Shutters, Window Treatments
- Has fireplace: No
Interior area
- Total structure area: 3,066
- Total interior livable area: 2,171 sqft
Property
Parking
- Total spaces: 3
- Parking features: Driveway, Garage Door Opener
- Attached garage spaces: 3
- Has uncovered spaces: Yes
- Details: Garage Dimensions: 29X21
Features
- Levels: One
- Stories: 1
- Patio & porch: Covered, Front Porch, Rear Porch, Screened
- Exterior features: Irrigation System, Rain Gutters
- Has private pool: Yes
- Pool features: Gunite, Heated, In Ground, Lighting, Screen Enclosure, Self Cleaning
- Has view: Yes
- View description: Pool, Trees/Woods
Lot
- Size: 0.59 Acres
- Features: Cul-De-Sac, Oversized Lot
- Residential vegetation: Fruit Trees, Mature Landscaping, Trees/Landscaped
Details
- Parcel number: 412022152004
- Zoning: RSF5
- Special conditions: None
Construction
Type & style
- Home type: SingleFamily
- Architectural style: Custom
- Property subtype: Single Family Residence
Materials
- Block, Stucco
- Foundation: Slab
- Roof: Shingle
Condition
- New construction: No
- Year built: 2006
Utilities & green energy
- Sewer: Public Sewer
- Water: Public, Well
- Utilities for property: BB/HS Internet Available, Cable Available, Electricity Available, Phone Available, Sewer Available
Community & HOA
Community
- Features: Deed Restrictions
- Security: Security System, Smoke Detector(s)
- Pet fee: $0 monthly
- Subdivision: ROTONDA HEIGHTS
HOA
- Has HOA: Yes
- HOA fee: $19 monthly
- HOA name: Barbara Thomas/Grand Property Services
- HOA phone: 941-697-9722
Location
- Region: Rotonda West
Financial & listing details
- Price per square foot: $300/sqft
- Tax assessed value: $537,405
- Annual tax amount: $3,603
- Date on market: 10/10/2023
- Cumulative days on market: 209 days
- Listing terms: Cash,Conventional,FHA,VA Loan
- Ownership: Fee Simple
- Total actual rent: 0
- Electric utility on property: Yes
- Road surface type: Paved, Asphalt
Price history
| Date | Event | Price |
|---|---|---|
| 7/27/2024 | Sold | $652,000-4.1%$300/sqft |
Source:  Stellar MLS #T3477503 Report a problem Stellar MLS #T3477503 Report a problem | ||
| 6/16/2024 | Pending sale | $680,000$313/sqft |
Source: Stellar MLS #T3477503 Report a problem | ||
| 6/14/2024 | Price change | $680,000-6.2%$313/sqft |
Source: Stellar MLS #T3477503 Report a problem | ||
| 5/14/2024 | Price change | $725,000-3.2%$334/sqft |
Source: Stellar MLS #T3477503 Report a problem | ||
| 3/19/2024 | Price change | $749,000-0.8%$345/sqft |
Source: Stellar MLS #T3477503 Report a problem | ||
| 3/8/2024 | Listed for sale | $755,000$348/sqft |
Source: Stellar MLS #T3477503 Report a problem | ||
| 2/5/2024 | Pending sale | $755,000$348/sqft |
Source: Stellar MLS #T3477503 Report a problem | ||
| 1/22/2024 | Listed for sale | $755,000$348/sqft |
Source: Stellar MLS #T3477503 Report a problem | ||
| 1/14/2024 | Listing removed | -- |
Source: Stellar MLS #T3477503 Report a problem | ||
| 11/17/2023 | Price change | $755,000-1.9%$348/sqft |
Source: Stellar MLS #T3477503 Report a problem | ||
| 10/10/2023 | Listed for sale | $770,000+13.2%$355/sqft |
Source: Stellar MLS #T3477503 Report a problem | ||
| 4/7/2023 | Sold | $680,000-7.5%$313/sqft |
Source: Public Record Report a problem | ||
| 3/7/2023 | Pending sale | $734,900$339/sqft |
Source: Stellar MLS #C7470044 Report a problem | ||
| 2/13/2023 | Price change | $734,900-2%$339/sqft |
Source: Stellar MLS #C7470044 Report a problem | ||
| 1/24/2023 | Listed for sale | $749,900+7.1%$345/sqft |
Source: Stellar MLS #C7470044 Report a problem | ||
| 3/28/2022 | Sold | $700,000$322/sqft |
Source: Public Record Report a problem | ||
| 1/26/2022 | Pending sale | $700,000$322/sqft |
Source: Stellar MLS #D6123163 Report a problem | ||
| 1/21/2022 | Listed for sale | $700,000+137.3%$322/sqft |
Source: Stellar MLS #D6123163 Report a problem | ||
| 6/24/2008 | Sold | $295,000+2085.2%$136/sqft |
Source: Public Record Report a problem | ||
| 7/18/2003 | Sold | $13,500$6/sqft |
Source: Public Record Report a problem | ||
Public tax history
| Year | Property taxes | Tax assessment |
|---|---|---|
| 2025 | $8,415 -9.9% | $537,405 -3.3% |
| 2024 | $9,337 +2.1% | $555,583 +6% |
| 2023 | $9,143 +153.7% | $524,153 +138.1% |
| 2022 | $3,604 +0.4% | $220,103 +3% |
| 2021 | $3,590 +1.4% | $213,692 +1.4% |
| 2020 | $3,541 +3.2% | $210,742 +2.3% |
| 2019 | $3,431 +8.1% | $206,004 +1.9% |
| 2018 | $3,174 | $202,163 +2.1% |
| 2017 | $3,174 +0.9% | $198,005 +2.1% |
| 2016 | $3,145 +0.5% | $193,932 +0.7% |
| 2015 | $3,129 +0.1% | $192,584 +0.8% |
| 2014 | $3,126 +19.7% | $191,056 +3.2% |
| 2013 | $2,612 +4.1% | $185,087 +3% |
| 2012 | $2,509 +4.8% | $179,696 |
| 2011 | $2,394 -15.7% | $179,696 -11.3% |
| 2010 | $2,839 -14.4% | $202,575 -17% |
| 2009 | $3,314 | $243,966 |
Find assessor info on the county website
Neighborhood: 33947
Nearby homes
- $24,000-- bd-- ba-- sqft105 Beryl Dr, Rotonda West, FL 33947Sold
- $23,500-- bd-- ba-- sqft135 West Dr, Rotonda West, FL 33947Off Market

- $375,0003 bd3 ba1.8k sqft133 West Dr, Rotonda West, FL 33947Sold
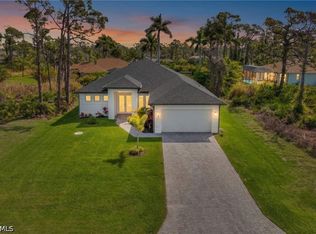
- $30,000-- bd-- ba-- sqft100 Beryl Dr, Rotonda West, FL 33947Off Market
- $23,500-- bd-- ba-- sqft137 West Dr, Rotonda West, FL 33947Off Market
- $435,0008,123 Square Feet104 Flower Rd, Rotonda West, FL 33947Sold
- $23,5008,276 Square Feet106 Flower Rd, Rotonda West, FL 33947Off Market
- $23,500-- bd-- ba-- sqft131 West Dr, Rotonda West, FL 33947Off Market
Nearby schools
GreatSchools rating
- 8/10Vineland Elementary SchoolGrades: PK-5Distance: 1.7 mi
- 7/10L. A. Ainger Middle SchoolGrades: 6-8Distance: 1.5 mi
- 5/10Lemon Bay High SchoolGrades: 9-12Distance: 2.6 mi
Schools provided by the listing agent
- Elementary: Vineland Elementary
- Middle: L.A. Ainger Middle
- High: Lemon Bay High
Source: Stellar MLS. This data may not be complete. We recommend contacting the local school district to confirm school assignments for this home.


Get pre-qualified for a loan
At Zillow Home Loans, we can pre-qualify you in as little as 5 minutes with no impact to your credit score.An equal housing lender. NMLS #10287.
Sell for more on Zillow
Get a Zillow Showcase℠ listing at no additional cost and you could sell for .
$582,000
2% more
+$11,640
With Zillow Showcase(estimated)
$593,640
- Florida
- Charlotte County
- Rotonda West
- 33947
- 101 Beryl Dr
Nearby cities
Nearby zip codes
Other Rotonda West Topics
