Skip main navigation
Closed
  • $374,900

    101 Beth Ann Ln Lot 29, Commerce, GA 30529

    4beds
    2,031sqft
    Single Family Residence
    Built in 2024
    0.47 Acres Lot
    $370,800 Zestimate®
    $185/sqft
    $2,349 Estimated rent

    Home value

    $370,800

    $315,000 - $434,000

    $2,349/mo

    Zestimate® history
    Loading
    Loading...

    Owner options

    List your home for rent

    $2,349/mo

    Rent Zestimate®

    Find your next renter with Zillow Rental Manager. Plus, with online applications, you can quickly screen prospective tenants – for free.

    Learn more

    $2,349/mo

    Rent Zestimate®

    Refinance and save

    $2,591/mo

    Est. payment

    Refinancing to a lower rate could help reduce your monthly payments and save thousands over the life of the loan.

    See today's rates

    $2,591/mo

    Est. payment

    Explore your selling options

    Work with a Zillow partner agent

    Leverage their expertise and Zillow's premium Showcase listings to get your home seen by more buyers.

    Get started

    List with your own agent

    Get your home in front of millions of buyers by listing it on Zillow.

    Learn how to do it

    Sell it yourself

    Take full control of how buyers see your home on Zillow by listing For Sale by Owner (FSBO).

    List your home

    What's special

    Brick hearth fireplaceMain level ranch planLarge lotStainless appliance package
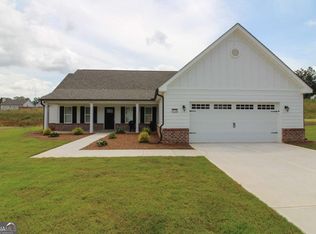
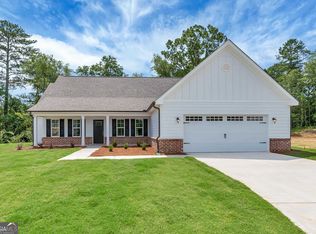
    COMPLETE AND READY TO MOVE IN!! NEW CONSTRUCTION HOME - BELMONT HILLS - THE BRADLEY PLAN! Beautiful, new home situated on large lot! 4 Bedrooms, 3 Full Baths! Main level ranch plan featuring three bedrooms, two full baths, dining, kitchen (with granite countertops and stainless appliance package including range, microwave, dishwasher) open to a vaulted family room with built in bookcases and a brick hearth fireplace! Upstairs you'll find the 4th bedroom with its own full bath! LVP flooring in the main living areas! Commerce City Schools! Call to schedule your tour today! Stock photos, call for details.

    Zillow last checked:

    Listing updated:

    Listed by:

    Kristin K Thomas 678-758-0462,

    Reynolds Realty LLC

    Bought with:

    Monica O'Keefe, 285350

    BHGRE Metro Brokers

    Source: GAMLS,MLS#: 10345601MLS Logo

    Facts & features

    Interior

    Bedrooms & bathrooms
    • Bedrooms: 4
    • Bathrooms: 3
    • Full bathrooms: 3
    • Main level bathrooms: 2
    • Main level bedrooms: 3
    Rooms
    • Room types: Laundry, Great Room
    Dining room
    • Features: Separate Room
    Kitchen
    • Features: Kitchen Island, Pantry, Solid Surface Counters
    Heating
    • Electric, Central, Heat Pump
    Cooling
    • Ceiling Fan(s), Central Air, Electric, Heat Pump
    Appliances
    • Included: Dishwasher, Electric Water Heater, Microwave, Oven/Range (Combo), Stainless Steel Appliance(s)
    • Laundry: Mud Room
    Features
    • Bookcases, Double Vanity, Master On Main Level, Separate Shower, Soaking Tub, Split Bedroom Plan, Tray Ceiling(s), Vaulted Ceiling(s), Walk-In Closet(s)
    • Flooring: Carpet, Other, Vinyl
    • Windows: Double Pane Windows
    • Basement: None
    • Number of fireplaces: 1
    • Fireplace features: Other
    Interior area
    • Total structure area: 2,031
    • Total interior livable area: 2,031 sqft
    • Finished area above ground: 2,031
    • Finished area below ground: 0

    Property

    Parking
    • Total spaces: 2
    • Parking features: Attached, Garage
    • Has attached garage: Yes
    Features
    • Levels: One and One Half
    • Stories: 1
    • Patio & porch: Porch
    Lot
    • Size: 0.47 Acres
    • Features: Level, Sloped
    Details
    • Parcel number: 009B 029

    Construction

    Type & style
    • Home type: SingleFamily
    • Architectural style: Brick/Frame,Craftsman,Traditional
    • Property subtype: Single Family Residence
    Materials
    • Concrete, Brick
    • Foundation: Slab
    • Roof: Composition
    Condition
    • New Construction
    • New construction: Yes
    • Year built: 2024
    Details
    • Warranty included: Yes

    Utilities & green energy

    • Sewer: Public Sewer
    • Water: Public
    • Utilities for property: Electricity Available, Sewer Connected, Underground Utilities, Water Available
    Green energy
    • Energy efficient items: Insulation, Windows

    Community & HOA

    Community
    • Features: Playground, Pool, Street Lights
    • Security: Carbon Monoxide Detector(s), Smoke Detector(s)
    • Subdivision: Belmont Hills
    HOA
    • Has HOA: Yes
    • Services included: Swimming
    • HOA fee: $300 annually
    Location
    • Region: Commerce

    Financial & listing details

    • Price per square foot: $185/sqft
    • Annual tax amount: $739
    • Date on market: 7/25/2024
    • Cumulative days on market: 213 days
    • Listing agreement: Exclusive Right To Sell
    • Listing terms: Cash,Conventional,FHA,Fannie Mae Approved,Freddie Mac Approved,VA Loan
    • Electric utility on property: Yes

    Price history

    DateEventPrice
    3/14/2025Sold$374,900$185/sqft
    Source: GAMLS #10345601 Report a problem
    2/23/2025Pending sale$374,900$185/sqft
    Source: GAMLS #10345601 Report a problem
    7/25/2024Listed for sale$374,900$185/sqft
    Source: GAMLS #10345601 Report a problem

    Public tax history

    Tax history is unavailable.

    Neighborhood: 30529

    Nearby schools

    GreatSchools rating
    Schools provided by the listing agent
    • Elementary: Commerce Primary/Elementary
    • Middle: Commerce
    • High: Commerce

    Source: GAMLS. This data may not be complete. We recommend contacting the local school district to confirm school assignments for this home.

    Get a cash offer in 3 minutes
    Find out how much your home could sell for in as little as 3 minutes with a no-obligation cash offer.
    Estimated market value
    $370,800
    Get a cash offer in 3 minutes
    Find out how much your home could sell for in as little as 3 minutes with a no-obligation cash offer.
    Estimated market value
    $370,800