Skip main navigation
Closed
  • $969,000

    101 Bevil Ridge Rd SE, Emerson, GA 30137

    4beds
    4,107sqft
    Single Family Residence, Residential
    Built in 2014
    3.84 Acres Lot
    $914,000 Zestimate®
    $236/sqft
    $5,246 Estimated rent

    Home value

    $914,000

    $868,000 - $960,000

    $5,246/mo

    Zestimate® history
    Loading
    Loading...

    Owner options

    List your home for rent

    $5,246/mo

    Rent Zestimate®

    Find your next renter with Zillow Rental Manager. Plus, with online applications, you can quickly screen prospective tenants – for free.

    Learn more

    $5,246/mo

    Rent Zestimate®

    Refinance and save

    $5,887/mo

    Est. payment

    Refinancing to a lower rate could help reduce your monthly payments and save thousands over the life of the loan.

    See today's rates

    $5,887/mo

    Est. payment

    Explore your selling options

    Work with a Zillow partner agent

    Leverage their expertise and Zillow's premium Showcase listings to get your home seen by more buyers.

    Get started

    List with your own agent

    Get your home in front of millions of buyers by listing it on Zillow.

    Learn how to do it

    Sell it yourself

    Take full control of how buyers see your home on Zillow by listing For Sale by Owner (FSBO).

    List your home

    What's special

    Stone fireplaceSecurity lightsOpen floor planWall of windowsModern kitchenStylish tile backsplashRecreation room
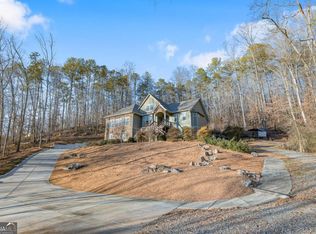
    STUNNING CRAFTSMAN / CONTEMPORARY STYLE ESTATE HOME LOCATED IN THE MOST DESIRABLE AREA OF BARTOW COUNTY. This amazing home sits at elevation on a 3.8 acre lot offering beautiful Mtn / lake / Sunset views! Located in Emerson only a few minutes off I-75! This home has all the upgrades and offers a serene private setting unlike no other. An abundance of windows throughout the home help bring the natural daylight in while offering complete privacy. This home is an entertainers dream home inside and out. Inside, the open floor plan features modern kitchen with massive granite countertop area with 6-person barstool seating, stylish tile backsplash, INDUCTION stove top and SS appliances. Travertine tile flooring throughout main living areas gives a resort feel while at home. Separate dining area that is open to the great room with a wall of windows and a stone fireplace. Outside, the main living area flows to an outdoor paradise. Complete with a saltwater gunite / PebbleTec pool with built-in swim spa and hot tub with waterfall, pool lighting + outdoor lighting around the pool and in the trees and the fire pit. Absolute gorgeous sunset views from the pool deck and a built-in projector screen for watching the game or movies by the pool! Large owner suite on main level with sitting area and access to front porch to take in the mountain views. Master Spa Bath with a huge walk-in travertine shower to match the travertine flooring. Oversized owners closet. Upstairs provides 2 additional bedrooms and a full bath + an unfinished area for storage that could easily be converted to the home's 5th bedroom. The terrace level provides its own separate living quarters. Bedroom with walk in closet, upgraded shower / tub bath, recreation room, bar area and a huge media room with stadium seating and soundproof walls. 3 car garage with additional carport, wired for home generator, safe shelter room, 3 HVAC units w/ 5 separate zones, garage framed for future elevator, fenced area for the pets, security lights...This home has too many upgrades to list. Call today to schedule a showing to see for yourself.

    Zillow last checked:

    Listing updated:

    Listed by:

    ADAM BRUSH,

    Drake Realty of GA, Inc. 770-565-2044

    Bought with:

    ADAM BRUSH, 332649

    Drake Realty of GA, Inc.

    Source: FMLS GA,MLS#: 7684880MLS Logo

    Facts & features

    Interior

    Bedrooms & bathrooms
    • Bedrooms: 4
    • Bathrooms: 4
    • Full bathrooms: 3
    • 1/2 bathrooms: 1
    • Main level bathrooms: 1
    • Main level bedrooms: 1
    Rooms
    • Room types: Basement, Bathroom, Game Room, Laundry, Media Room
    Primary bedroom
    • Features: Master on Main, Oversized Master, Sitting Room
    • Level: Master on Main, Oversized Master, Sitting Room
    Bedroom
    • Features: Master on Main, Oversized Master, Sitting Room
    Primary bathroom
    • Features: Double Vanity, Separate Tub/Shower, Soaking Tub, Whirlpool Tub
    Dining room
    • Features: Open Concept, Seats 12+
    Kitchen
    • Features: Breakfast Bar, Cabinets Other, Eat-in Kitchen, Kitchen Island, Pantry Walk-In, Stone Counters, View to Family Room
    Heating
    • Natural Gas
    Cooling
    • Ceiling Fan(s), Central Air
    Appliances
    • Included: Dishwasher, Electric Cooktop, Microwave
    • Laundry: Laundry Room, Main Level
    Features
    • Double Vanity, Entrance Foyer, High Ceilings 9 ft Lower, High Ceilings 9 ft Upper, High Ceilings 10 ft Main, High Speed Internet, Recessed Lighting, Walk-In Closet(s), Wet Bar
    • Flooring: Ceramic Tile
    • Windows: Double Pane Windows
    • Basement: Daylight,Driveway Access,Exterior Entry,Finished,Finished Bath,Walk-Out Access
    • Number of fireplaces: 1
    • Fireplace features: Family Room, Gas Log, Gas Starter, Great Room
    • Common walls with other units/homes: No Common Walls
    Interior area
    • Total structure area: 4,107
    • Total interior livable area: 4,107 sqft

    Property

    Parking
    • Total spaces: 5
    • Parking features: Attached, Carport, Garage, Garage Door Opener, Garage Faces Side
    • Garage spaces: 3
    • Carport spaces: 2
    • Covered spaces: 5
    Accessibility
    • Accessibility features: None
    Features
    • Levels: One and One Half
    • Stories: 1
    • Patio & porch: Covered, Front Porch, Side Porch
    • Exterior features: Balcony, Lighting, Private Yard, Storage, No Dock
    • Pool features: Gas Heat, Gunite, Heated, In Ground, Salt Water, Waterfall
    • Has spa: Yes
    • Spa features: Bath, Private
    • Fencing: Back Yard,Fenced
    • Has view: Yes
    • View description: Lake, Mountain(s), Trees/Woods
    • Has water view: Yes
    • Water view: Lake
    • Waterfront features: None
    • Body of water: None
    Lot
    • Size: 3.84 Acres
    • Features: Back Yard, Landscaped, Mountain Frontage, Private, Wooded
    Details
    • Parcel number: E005 0001 012
    • Other equipment: Generator, Home Theater
    • Horse amenities: None

    Construction

    Type & style
    • Home type: SingleFamily
    • Architectural style: Contemporary,Craftsman
    • Property subtype: Single Family Residence, Residential
    Materials
    • Blown-In Insulation, Cement Siding
    • Foundation: Concrete Perimeter
    • Roof: Composition
    Condition
    • Resale
    • New construction: No
    • Year built: 2014

    Utilities & green energy

    • Electric: 440 Volts, Generator
    • Sewer: Septic Tank
    • Water: Public
    • Utilities for property: Cable Available, Electricity Available, Natural Gas Available, Underground Utilities, Water Available
    Green energy
    • Energy efficient items: Appliances
    • Energy generation: None

    Community & HOA

    Community
    • Features: None
    • Security: Security Lights, Smoke Detector(s)
    • Subdivision: None
    HOA
    • Has HOA: No
    Location
    • Region: Emerson

    Financial & listing details

    • Price per square foot: $236/sqft
    • Tax assessed value: $753,897
    • Annual tax amount: $8,372
    • Date on market: 11/21/2025
    • Cumulative days on market: 157 days
    • Electric utility on property: Yes
    • Road surface type: Asphalt

    Price history

    DateEventPrice
    3/13/2026Sold$969,000$236/sqft
    Source: FMLS GA #7684880 Report a problem
    2/20/2026Pending sale$969,000$236/sqft
    Source: GAMLS #10650741 Report a problem
    11/21/2025Listed for sale$969,000-0.6%$236/sqft
    Source: FMLS GA #7684880 Report a problem
    11/16/2025Listing removed$975,000$237/sqft
    Source: FMLS GA #7645047 Report a problem
    10/22/2025Price change$975,000-1%$237/sqft
    Source: GAMLS #10600361 Report a problem
    9/5/2025Listed for sale$985,000-0.5%$240/sqft
    Source: FMLS GA #7645047 Report a problem
    6/29/2025Listing removed$990,000$241/sqft
    Source: FMLS GA #7594970 Report a problem
    6/10/2025Listed for sale$990,000-1%$241/sqft
    Source: FMLS GA #7594970 Report a problem
    6/9/2025Listing removed$1,000,000$243/sqft
    Source: GAMLS #10474785 Report a problem
    3/30/2025Listed for sale$1,000,000$243/sqft
    Source: GAMLS #10474785 Report a problem
    3/21/2025Pending sale$1,000,000$243/sqft
    Source: GAMLS #10474785 Report a problem
    3/8/2025Listed for sale$1,000,000$243/sqft
    Source: FMLS GA #7535359 Report a problem

    Public tax history

    YearProperty taxesTax assessment
    2025$8,619 +2.9%$301,559
    2024$8,372 -13.2%$301,559 -12.2%
    2023$9,649 +19.7%$343,561 +25.6%
    2022$8,059 +43.2%$273,485 +46.9%
    2021$5,626 +15.8%$186,210 +12.9%
    2020$4,861 -1.4%$164,966
    2019$4,931 $164,966
    2018$4,931 -4.1%$164,966 +22.2%
    2017$5,140 +27.1%$135,040
    2016$4,043 -0.7%$135,040 +4.9%
    2015$4,070 +4.9%$128,680
    2014$3,881 --
    Find assessor info on the county website

    Neighborhood: 30137

    Nearby schools

    GreatSchools rating
    Schools provided by the listing agent
    • Elementary: Emerson
    • Middle: Red Top
    • High: Woodland - Bartow

    Source: FMLS GA. This data may not be complete. We recommend contacting the local school district to confirm school assignments for this home.

    Get a cash offer in 3 minutes
    Find out how much your home could sell for in as little as 3 minutes with a no-obligation cash offer.
    Estimated market value
    $914,000
    Get a cash offer in 3 minutes
    Find out how much your home could sell for in as little as 3 minutes with a no-obligation cash offer.
    Estimated market value
    $914,000