Skip main navigation
Sold for $315,000
  • $315,000

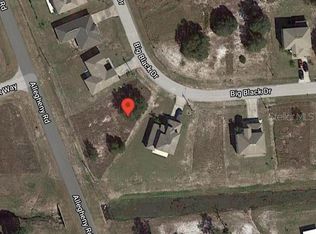
    101 BIG BLACK DRIVE, POINCIANA, FL 34759

    5beds
    2,530sqft
    Single Family Residence
    Built in 2006
    8,577 Square Feet Lot
    $313,100 Zestimate®
    $125/sqft
    $2,468 Estimated rent

    Home value

    $313,100

    $288,000 - $341,000

    $2,468/mo

    Zestimate® history
    Loading
    Loading...

    Owner options

    List your home for rent

    $2,468/mo

    Rent Zestimate®

    Find your next renter with Zillow Rental Manager. Plus, with online applications, you can quickly screen prospective tenants – for free.

    Learn more

    $2,468/mo

    Rent Zestimate®

    Refinance and save

    $2,237/mo

    Est. payment

    Refinancing to a lower rate could help reduce your monthly payments and save thousands over the life of the loan.

    See today's rates

    $2,237/mo

    Est. payment

    Explore your selling options

    Work with a Zillow partner agent

    Leverage their expertise and Zillow's premium Showcase listings to get your home seen by more buyers.

    Get started

    List with your own agent

    Get your home in front of millions of buyers by listing it on Zillow.

    Learn how to do it

    Sell it yourself

    Take full control of how buyers see your home on Zillow by listing For Sale by Owner (FSBO).

    List your home

    What's special

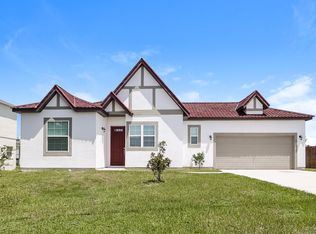
    Spacious and well-designed, this 5-bedroom, 3-bath home offers the flexibility and room today’s buyers and investors are looking for. With over 2,500 square feet of living space, this home is ideal for large or multi-generational households, remote work setups, or those seeking a strong long-term rental opportunity. Recent updates add even more value, including new flooring throughout the home (excluding the primary bathroom), fresh interior paint, new kitchen countertops, and a new stove. The thoughtfully planned layout provides multiple living areas, allowing everyone to spread out while still enjoying shared spaces. The spacious kitchen opens to the main living area, making it easy to entertain, host gatherings, or manage busy daily routines. Generously sized bedrooms provide privacy and comfort, including a large primary suite with ample space to unwind at the end of the day. This home’s size and layout make it especially attractive for buyers needing extra bedrooms for family members, guests, home offices, or flex spaces, as well as investors looking for properties that appeal to tenants seeking space and functionality. Located in the Poinciana community, residents enjoy access to an impressive array of amenities including parks, playgrounds, walking trails, community pools, fitness centers, sports courts, and recreation facilities. The community also hosts regular events and activities, creating a vibrant and active lifestyle for residents of all ages. Conveniently situated near major roadways, shopping, dining, schools, medical facilities, and everyday necessities, this location offers both accessibility and value. Whether you’re searching for a home that can comfortably accommodate a growing household or an investment property with strong rental demand potential, this home checks all the boxes. Schedule your private showing today and experience the space and flexibility this home offers.

    Zillow last checked:

    Listing updated:

    Listed by:

    Katie Sweet 863-990-5141,

    WATSON REALTY CORP. 407-589-1600

    Bought with:

    Carmen Segarra, 3372069

    LPT REALTY, LLC

    Source: Stellar MLS,MLS#: S5143370MLS LogoOriginating MLS: Osceola

    Facts & features

    Interior

    Bedrooms & bathrooms
    • Bedrooms: 5
    • Bathrooms: 3
    • Full bathrooms: 3
    Primary bedroom
    • Features: Walk-In Closet(s)
    • Level: Second
    • Area: 300 Square Feet
    • Dimensions: 20x15
    Kitchen
    • Level: First
    • Area: 120 Square Feet
    • Dimensions: 12x10
    Living room
    • Level: First
    • Area: 330 Square Feet
    • Dimensions: 22x15
    Heating
    • Central
    Cooling
    • Central Air
    Appliances
    • Included: Range, Refrigerator, Dishwasher, Disposal
    • Laundry: Laundry Room, Electric Dryer Hookup, Inside, Washer Hookup
    Features
    • Thermostat, Vaulted Ceiling(s), Walk-In Closet(s), Ceiling Fan(s)
    • Flooring: Laminate, Carpet
    • Doors: Sliding Doors
    • Has fireplace: No
    Interior area
    • Total structure area: 3,347
    • Total interior livable area: 2,530 sqft

    Property

    Parking
    • Total spaces: 2
    • Parking features: Driveway, Garage Door Opener
    • Attached garage spaces: 2
    • Has uncovered spaces: Yes
    Features
    • Levels: Two
    • Stories: 2
    • Patio & porch: Covered, Patio
    Lot
    • Size: 8,577 Square Feet
    • Features: In County, Corner Lot
    • Residential vegetation: Mature Landscaping, Oak Trees
    Details
    • Parcel number: 282815935360005120
    • Zoning: RESIDENTIAL
    • Special conditions: None

    Construction

    Type & style
    • Home type: SingleFamily
    • Architectural style: Colonial
    • Property subtype: Single Family Residence
    Materials
    • Stucco, Block
    • Foundation: Slab
    • Roof: Shingle
    Condition
    • Completed
    • New construction: No
    • Year built: 2006

    Utilities & green energy

    • Sewer: Public Sewer
    • Water: Public
    • Utilities for property: Sewer Connected, Cable Available, Water Connected, Electricity Connected

    Community & HOA

    Community
    • Features: Deed Restrictions, Fitness Center, Park, Playground, Pool
    • Pet fee: $0 monthly
    • Subdivision: POINCIANA NBRHD 6 VILL 7
    HOA
    • Has HOA: Yes
    • Amenities included: Fitness Center, Park, Playground, Pool, Recreation Facilities
    • Services included: Cable TV, Internet, Recreational Facilities
    • HOA fee: $100 monthly
    • HOA name: Association of Poinciana Vilages
    • HOA phone: 863-427-0900
    • Second HOA name: Association of Poinciana Vilages
    Location
    • Region: Poinciana

    Financial & listing details

    • Price per square foot: $125/sqft
    • Tax assessed value: $276,234
    • Annual tax amount: $4,131
    • Date on market: 2/6/2026
    • Cumulative days on market: 11 days
    • Listing terms: Cash,Conventional,FHA,VA Loan
    • Ownership: Fee Simple
    • Total actual rent: 0
    • Electric utility on property: Yes
    • Road surface type: Paved

    Price history

    DateEventPrice
    6/20/2026Listing removed$2,500$1/sqft
    Source: Stellar MLS #O6401218 Report a problem
    4/23/2026Listed for rent$2,500+72.4%$1/sqft
    Source: Stellar MLS #O6401218 Report a problem
    3/25/2026Sold$315,000-3.1%$125/sqft
    Source: Stellar MLS #S5143370 Report a problem
    2/18/2026Pending sale$325,000$128/sqft
    Source: Stellar MLS #S5143370 Report a problem
    2/6/2026Listed for sale$325,000+296.3%$128/sqft
    Source: Stellar MLS #S5143370 Report a problem
    6/16/2020Listing removed$1,450$1/sqft
    Source: WATSON REALTY CORP #O5868577 Report a problem
    6/3/2020Listed for rent$1,450+61.1%$1/sqft
    Source: WATSON REALTY CORP #O5868577 Report a problem
    4/8/2014Listing removed$900
    Source: Watson Realty - Championships Gate/Davenport PM Report a problem
    3/12/2014Listed for rent$900
    Source: Watson - Championsgate Report a problem
    11/23/2009Sold$82,000-29.9%$32/sqft
    Source: Public Record Report a problem
    2/7/2009Listing removed$116,900$46/sqft
    Source: foreclosure.com Report a problem
    1/15/2009Listed for sale$116,900-60.1%$46/sqft
    Source: foreclosure.com Report a problem
    2/13/2007Sold$293,000$116/sqft
    Source: Public Record Report a problem

    Public tax history

    YearProperty taxesTax assessment
    2025$3,392 +4.2%$251,175 +10%
    2024$3,256 +3.7%$228,341 +10%
    2023$3,140 +10.9%$207,583 +10%
    2022$2,831 +13.9%$188,712 +10%
    2021$2,485 +7.8%$171,556 +10%
    2020$2,306 +7%$155,960 +10%
    2019$2,155 -15.8%$141,782 -4.9%
    2018$2,558 +7.3%$149,140 +27.3%
    2017$2,385 +39.2%$117,175 +10%
    2016$1,713 +7.4%$106,523 +10%
    2015$1,595 -7.1%$96,839 +10%
    2014$1,717 +29%$88,035 +10%
    2013$1,331 +18.7%$80,032 +10%
    2012$1,122 -7.5%$72,756 -6.3%
    2011$1,212 -11.5%$77,679 -9.7%
    2010$1,370 -44.7%$86,068 -41.2%
    2009$2,478 -24.9%$146,403 -30.1%
    2008$3,299 $209,335
    2007-- --
    2006$354 --
    2005-- --
    2004$100 +50%--
    2003$67 -2.4%$4,000
    2002$69 -21.3%$4,000 -21.3%
    2001$87 $5,080
    Find assessor info on the county website

    Neighborhood: 34759

    Nearby schools

    GreatSchools rating
    Schools provided by the listing agent
    • Elementary: Sandhill Elem
    • Middle: Lake Marion Creek Middle
    • High: Haines City Senior High

    Source: Stellar MLS. This data may not be complete. We recommend contacting the local school district to confirm school assignments for this home.

    Get a cash offer in 3 minutes
    Find out how much your home could sell for in as little as 3 minutes with a no-obligation cash offer.
    Estimated market value
    $313,100
    Get a cash offer in 3 minutes
    Find out how much your home could sell for in as little as 3 minutes with a no-obligation cash offer.
    Estimated market value
    $313,100