Skip main navigation
Sold for $1,155,000
  • $1,155,000

    101 Big Timber Path, Holly Springs, NC 27540

    5beds
    3,994sqft
    Single Family Residence, Residential
    Built in 2016
    0.33 Acres Lot
    $1,154,500 Zestimate®
    $289/sqft
    $3,798 Estimated rent

    Home value

    $1,154,500

    $1.10M - $1.21M

    $3,798/mo

    Zestimate® history
    Loading
    Loading...

    Owner options

    List your home for rent

    $3,798/mo

    Rent Zestimate®

    Find your next renter with Zillow Rental Manager. Plus, with online applications, you can quickly screen prospective tenants – for free.

    Learn more

    $3,798/mo

    Rent Zestimate®

    Refinance and save

    $6,891/mo

    Est. payment

    Refinancing to a lower rate could help reduce your monthly payments and save thousands over the life of the loan.

    See today's rates

    $6,891/mo

    Est. payment

    Explore your selling options

    Work with a Zillow partner agent

    Leverage their expertise and Zillow's premium Showcase listings to get your home seen by more buyers.

    Get started

    List with your own agent

    Get your home in front of millions of buyers by listing it on Zillow.

    Learn how to do it

    Sell it yourself

    Take full control of how buyers see your home on Zillow by listing For Sale by Owner (FSBO).

    List your home

    What's special

    Beautifully appointed interiorSweeping front porchLarge bonus roomBoard and batten entryExtensive stone countertopsCustom built-insWindow shutters
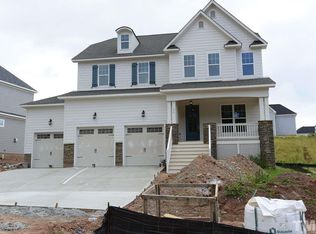
    Are you ready to embrace 12 Oaks living at its very finest? This stunning 5 bed, 4 full bath home is a crown jewel in the neighborhood. Situated on a large .33 acre corner lot, this gracious, immaculate residence features a sweeping front porch that captures your attention right away. Imagine a lazy morning sipping coffee on your porch swing! Enter the home to discover a beautifully appointed interior with board and batten entry, and extensive mouldings/trimwork, custom built-ins, designer lighting, window shutters and fresh paint throughout the home. A gorgeous, sun-filled eat-in kitchen with extensive stone countertops, butler's pantry, formal dining room, spacious family room, first floor guest bedroom, full bath and convenient side-door entry with custom drop zone round out the first floor offerings. Upstairs you'll find the welcoming owners retreat with new carpet, XL master closet w/ custom wood built-ins, and a dream bathroom w/ exquisite luxury tub, separate large vanities and giant walk-in shower. Also on the second floor: two bedrooms, hall bath with double sinks, tub/shower, laundry room, and large bonus room that can serve as a fifth bedroom! On the 3rd floor, you'll find 600 square feet of additional finished living space including a full bathroom plus walk in closet leading to unfinished walk-in storage. There's also an ADDITIONAL unfinished space of 10x18 with window, suggesting future potential of a 6th bedroom, home theater or private office! Outside, mature landscaping, a 3 car garage and cathedral ceiling porch with EZE-Breeze windows, landscape lighting and front and back irrigation system complete this incredible offering. Extensive amenities including three pools, optional golf membership (additional fee), playgrounds, clubhouse, fitness. Do not wait on this exceptional home, as opportunities like this don't come along very often!

    Zillow last checked:

    Listing updated:

    Listed by:

    Nancy Louise Burke 631-790-8529,

    Burke Realty Group, LLC

    Bought with:

    Geoff Gross, 220353

    Long & Foster Real Estate INC/Raleigh

    Source: Doorify MLS,MLS#: 10117011MLS Logo

    Facts & features

    Interior

    Bedrooms & bathrooms
    • Bedrooms: 5
    • Bathrooms: 4
    • Full bathrooms: 4
    Heating
    • Forced Air, Natural Gas
    Cooling
    • Ceiling Fan(s), Central Air
    Appliances
    • Included: Built-In Gas Range, Dishwasher, Disposal, Free-Standing Refrigerator, Gas Cooktop, Microwave, Oven, Washer/Dryer, Water Heater
    • Laundry: Laundry Room, Upper Level
    Features
    • Bathtub Only, Bathtub/Shower Combination, Bookcases, Built-in Features, Pantry, Ceiling Fan(s), Chandelier, Coffered Ceiling(s), Crown Molding, Double Vanity, Eat-in Kitchen, Entrance Foyer, Granite Counters, High Ceilings, In-Law Floorplan, Kitchen Island, Kitchen/Dining Room Combination, Open Floorplan, Recessed Lighting, Room Over Garage, Separate Shower, Shower Only, Smooth Ceilings, Soaking Tub, Storage, Tray Ceiling(s), Walk-In Shower
    • Flooring: Carpet, Ceramic Tile, Hardwood
    • Windows: Plantation Shutters
    • Common walls with other units/homes: No Common Walls
    Interior area
    • Total structure area: 3,994
    • Total interior livable area: 3,994 sqft
    • Finished area above ground: 3,994
    • Finished area below ground: 0

    Property

    Parking
    • Total spaces: 3
    • Parking features: Attached, Direct Access, Driveway, Garage, Garage Faces Front, Garage Faces Side, Inside Entrance
    • Attached garage spaces: 3
    Features
    • Levels: Three Or More
    • Stories: 2
    • Exterior features: Lighting, Private Yard
    • Pool features: Association, Community, In Ground, Outdoor Pool, Salt Water
    • Fencing: Back Yard, Other
    • Has view: Yes
    Lot
    • Size: 0.33 Acres
    • Features: Corner Lot, Landscaped, Near Golf Course, Private
    Details
    • Parcel number: 0639468943
    • Special conditions: Standard

    Construction

    Type & style
    • Home type: SingleFamily
    • Architectural style: Arts & Crafts, Craftsman, Traditional, Transitional
    • Property subtype: Single Family Residence, Residential
    Materials
    • Fiber Cement, HardiPlank Type, Stone Veneer
    • Roof: Shingle
    Condition
    • New construction: No
    • Year built: 2016
    Details
    • Builder name: Robuck

    Utilities & green energy

    • Sewer: Public Sewer
    • Water: Public
    • Utilities for property: Cable Connected, Electricity Connected, Natural Gas Connected, Sewer Connected, Water Connected

    Community & neighborhood

    Community
    • Community features: Clubhouse, Fitness Center, Golf, Playground, Pool, Sidewalks, Street Lights, Tennis Court(s)
    Location
    • Region: Holly Springs
    • Subdivision: 12 Oaks

    HOA & financial

    HOA
    • Has HOA: Yes
    • HOA fee: $118 monthly
    • Amenities included: Clubhouse, Dog Park, Fitness Center, Playground, Pond Year Round, Pool, Tennis Court(s)
    • Services included: Maintenance Grounds, Storm Water Maintenance
    Other financial information
    • Additional fee information: Second HOA Fee $252 Semi-Annually

    Price history

    DateEventPrice
    11/3/2025Sold$1,155,000-1.7%$289/sqft
    Source: Doorify MLS #10117011 Report a problem
    10/4/2025Pending sale$1,175,000$294/sqft
    Source: Doorify MLS #10117011 Report a problem
    9/15/2025Price change$1,175,000-1.3%$294/sqft
    Source: Doorify MLS #10117011 Report a problem
    9/9/2025Price change$1,190,000-0.8%$298/sqft
    Source: Doorify MLS #10117011 Report a problem
    8/21/2025Listed for sale$1,200,000+112.2%$300/sqft
    Source: Doorify MLS #10117011 Report a problem
    1/20/2017Sold$565,533$142/sqft
    Source: Doorify MLS #2106351 Report a problem

    Public tax history

    YearProperty taxesTax assessment
    2025$8,580 +0.4%$994,637
    2024$8,544 +23.8%$994,637 +55.9%
    2023$6,903 +3.6%$638,159
    2022$6,664 +1.9%$638,159
    2021$6,539 $638,159
    2020$6,539 -1.5%$638,159 +16%
    2019$6,642 $550,366
    2018$6,642 +16.1%$550,366
    2017$5,719 $550,366

    Find assessor info on the county website

    Neighborhood: Twelve Oaks

    Nearby schools

    GreatSchools rating
    Schools provided by the listing agent
    • Elementary: Wake - Oakview
    • Middle: Wake - Apex Friendship
    • High: Wake - Felton Grove

    Source: Doorify MLS. This data may not be complete. We recommend contacting the local school district to confirm school assignments for this home.

    Get a cash offer in 3 minutes
    Find out how much your home could sell for in as little as 3 minutes with a no-obligation cash offer.
    Estimated market value
    $1,154,500
    Get a cash offer in 3 minutes
    Find out how much your home could sell for in as little as 3 minutes with a no-obligation cash offer.
    Estimated market value
    $1,154,500