AFFORDABLE, EFFICIENT, CONVENIENT, & A GREAT FINISH, ALL DESCRIBE THIS AWESOME COMPLETE & BRAND NEW HOME. A 1316 sqft ranch home sits on a nice lot, with 3 bedrooms x 2 full baths, open floor plan featuring a HUGE MASTER SUITE complete with a large walk-in closet & full bath w/ large vanity. Upgrades Include: a large kitchen w/ peninsula/breakfast bar, WHITE cabinets w/ fabulous countertops, full kitchen app pkg, enhanced lighting, lg great room w/ ceiling fan, upgraded trim pkg w/ white base & interior panel doors, decorative ledge in all bedrooms, a nice hall laundry & LUXURY vinyl plank floors throughout. Special features: Craftsmen style front entry door w/top panel glass & grilles, 6 panel interior doors, single half glass door off the garage to a 14x10 back covered patio, covered front porch, fully insulated & drywalled 1 car oversized garage, Exterior has fantastic siding color scheme w/a stone accent surrounding the garage entry door. A BRAND NEW home to the market. ACT FAST!
Closed
Listed by: ELS Real Estate Group, LLC • Jacob J Stallmann • 636-234-5838
Bought with: ELS Real Estate Group, LLC
Price Unknown
101 Birch Dr, Gerald, MO 63037
3beds
1,316sqft
Single Family Residence
Built in 2024
0.25 Acres Lot
$229,600 Zestimate®
$--/sqft
$2,025 Estimated rent
Home value
$229,600
$218,000 - $241,000
$2,025/mo
Zestimate® history
Owner options
List your home for rent
$2,025/mo
Rent Zestimate®
Find your next renter with Zillow Rental Manager. Plus, with online applications, you can quickly screen prospective tenants – for free.
$2,025/mo
Rent Zestimate®
Refinance and save
Refinancing to a lower rate could help reduce your monthly payments and save thousands over the life of the loan.
Explore your selling options
Work with a Zillow partner agent
Leverage their expertise and Zillow's premium Showcase listings to get your home seen by more buyers.
Get startedList with your own agent
Get your home in front of millions of buyers by listing it on Zillow.
Learn how to do itSell it yourself
Take full control of how buyers see your home on Zillow by listing For Sale by Owner (FSBO).
List your homeWhat's special
Zillow last checked:
Listing updated:
Listed by:
Jacob J Stallmann 636-234-5838,
ELS Real Estate Group, LLC
Bought with:
Jacob J Stallmann, 2007016834
ELS Real Estate Group, LLC
Source: MARIS,MLS#: 24041210 Originating MLS: Franklin County Board of REALTORS
Originating MLS: Franklin County Board of REALTORSFacts & features
Interior
Bedrooms & bathrooms
- Bedrooms: 3
- Bathrooms: 2
- Full bathrooms: 2
- Main level bathrooms: 2
- Main level bedrooms: 3
Primary bedroom
- Features: Floor Covering: Luxury Vinyl Plank
- Level: Main
- Area: 180
- Dimensions: 15x12
Bedroom
- Features: Floor Covering: Luxury Vinyl Plank
- Level: Main
- Area: 143
- Dimensions: 13x11
Bedroom
- Features: Floor Covering: Luxury Vinyl Plank
- Level: Main
- Area: 121
- Dimensions: 11x11
Dining room
- Features: Floor Covering: Luxury Vinyl Plank
- Level: Main
- Area: 156
- Dimensions: 13x12
Kitchen
- Features: Floor Covering: Luxury Vinyl Plank
- Level: Main
- Area: 144
- Dimensions: 12x12
Laundry
- Features: Floor Covering: Luxury Vinyl Plank
- Level: Main
- Area: 24
- Dimensions: 4x6
Living room
- Features: Floor Covering: Luxury Vinyl Plank
- Level: Main
- Area: 238
- Dimensions: 17x14
Heating
- Forced Air, Electric
Cooling
- Ceiling Fan(s), Central Air, Electric
Appliances
- Included: Dishwasher, Disposal, Microwave, Electric Range, Electric Oven, Refrigerator, Stainless Steel Appliance(s), Electric Water Heater
- Laundry: Main Level
Features
- Breakfast Bar, High Ceilings, Open Floorplan, Walk-In Closet(s), Kitchen/Dining Room Combo, Separate Dining
- Doors: Panel Door(s)
- Basement: None
- Has fireplace: No
- Fireplace features: None
Interior area
- Total structure area: 1,316
- Total interior livable area: 1,316 sqft
- Finished area above ground: 1,316
Property
Parking
- Total spaces: 1
- Parking features: Attached, Garage, Garage Door Opener, Off Street, Oversized
- Attached garage spaces: 1
Features
- Levels: One
- Patio & porch: Patio, Covered
Lot
- Size: 0.25 Acres
- Dimensions: 81 x 130 x 63 x 148
- Features: Level
Details
- Parcel number: 2511202009043220
- Special conditions: Standard
Construction
Type & style
- Home type: SingleFamily
- Architectural style: Traditional,Ranch
- Property subtype: Single Family Residence
Materials
- Stone Veneer, Brick Veneer, Frame, Vinyl Siding
- Foundation: Slab
Condition
- Year built: 2024
Utilities & green energy
- Sewer: Public Sewer
- Water: Public
Community & HOA
Community
- Subdivision: Whispering Pines
Location
- Region: Gerald
Financial & listing details
- Annual tax amount: $1
- Date on market: 7/2/2024
- Cumulative days on market: 79 days
- Listing terms: Cash,FHA,Conventional,USDA Loan,VA Loan
- Ownership: Private
- Road surface type: Concrete
Price history
| Date | Event | Price |
|---|---|---|
| 8/23/2024 | Sold | -- |
Source:  MARIS #24041210 Report a problem MARIS #24041210 Report a problem | ||
| 7/19/2024 | Pending sale | $214,500$163/sqft |
Source: MARIS #24041210 Report a problem | ||
| 7/2/2024 | Listed for sale | $214,500$163/sqft |
Source: MARIS #24041210 Report a problem | ||
Public tax history
Tax history is unavailable.
Neighborhood: 63037
Nearby homes
- $190,3003 bd2 ba1.1k sqft141 E Springfield Ave, Gerald, MO 63037Off Market
- $180,0003 bd2 ba1.4k sqft131 E Springfield Ave, Gerald, MO 63037For Sale
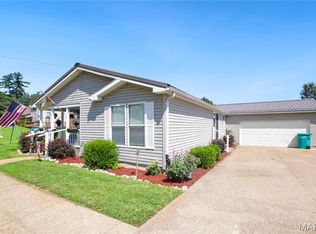
- $198,0003 bd2 ba1.1k sqft201 E Springfield Ave, Gerald, MO 63037Off Market
- $224,3004 bd3 ba1.6k sqft121 E Springfield Ave, Gerald, MO 63037Off Market
- $171,8003 bd2 ba1.2k sqft205 E Springfield Ave, Gerald, MO 63037Off Market
- $--3 bd2 ba1.4k sqft205 Willow Dr, Gerald, MO 63037Sold
- $1,313-- bd-- ba-- sqftS Bernhardt Ave, Gerald, MO 63037Off Market
- $183,6003 bd2 ba1k sqft207 E Springfield Ave, Gerald, MO 63037Off Market
Nearby schools
GreatSchools rating
- 4/10Gerald Elementary SchoolGrades: PK-5Distance: 0.7 mi
- 5/10Owensville Middle SchoolGrades: 6-8Distance: 8.5 mi
- 5/10Owensville High SchoolGrades: 9-12Distance: 8.5 mi
Schools provided by the listing agent
- Elementary: Gerald Elem.
- Middle: Owensville Middle
- High: Owensville High
Source: MARIS. This data may not be complete. We recommend contacting the local school district to confirm school assignments for this home.
- Missouri
- Franklin County
- Gerald
- 63037
- 101 Birch Dr
