Skip main navigation
Closed
  • Price Unknown

    101 Birch Street, Blue Eye, MO 65611

    4beds
    2,502sqft
    Single Family Residence
    Built in 2003
    0.5 Acres Lot
    $524,500 Zestimate®
    $--/sqft
    $2,725 Estimated rent

    Home value

    $524,500

    $330,000 - $829,000

    $2,725/mo

    Zestimate® history
    Loading
    Loading...

    Owner options

    List your home for rent

    $2,725/mo

    Rent Zestimate®

    Find your next renter with Zillow Rental Manager. Plus, with online applications, you can quickly screen prospective tenants – for free.

    Learn more

    $2,725/mo

    Rent Zestimate®

    Refinance and save

    $456/mo

    Est. payment

    Refinancing to a lower rate could help reduce your monthly payments and save thousands over the life of the loan.

    See today's rates

    $456/mo

    Est. payment

    Explore your selling options

    Work with a Zillow partner agent

    Leverage their expertise and Zillow's premium Showcase listings to get your home seen by more buyers.

    Get started

    List with your own agent

    Get your home in front of millions of buyers by listing it on Zillow.

    Learn how to do it

    Sell it yourself

    Take full control of how buyers see your home on Zillow by listing For Sale by Owner (FSBO).

    List your home

    What's special

    Striking fireplaceIncredible lake viewsSweeping lake viewsPanoramic water viewsUnforgettable ozark sunrisesBeautifully updated kitchenTop-to-bottom renovation
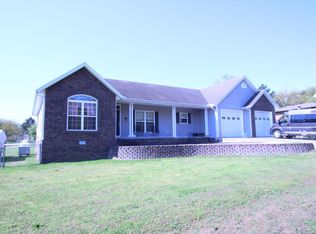
    Optional .41 acre lot adjacent to home. This listing is a total of .5 acres without adjacent lot.Welcome to your fully reimagined Table Rock Lake retreat, where panoramic water views meet top-to-bottom renovation and effortless turnkey living. Perched on nearly an acre in Twin Island Estates, this stunning home has been extensively remodeled, with nearly every inch thoughtfully updated to blend modern comfort with warm, lodge-inspired character.Step inside to soaring ceilings, beautiful wood accents, and an open layout designed to capture natural light and showcase those incredible lake views. The main living space feels grand yet inviting, anchored by a striking fireplace and flowing seamlessly into the beautifully updated kitchen featuring custom cabinetry, an oversized island, and a spacious dining area perfect for gathering.The bedroom configuration offers flexibility and privacy with multiple sleeping spaces ideal for family, guests, or multi-generational living, providing versatility without sacrificing style.A standout feature: this home is being sold completely furnished from top to bottom. The furnishings are practically new and were thoughtfully selected to complement the home's design, creating a cohesive and truly move-in-ready experience. Simply bring your suitcase. Sellers will retain select personal items outlined in the documents.Outdoors, the sellers have lovingly designed exceptional entertainment areas, including a dedicated outdoor cooking and dining space along with multiple seating areas to relax and enjoy peaceful surroundings, sweeping lake views, and unforgettable Ozark sunrises. Take a leisurely walk to the lakeshore just 250yds away.Located in a desirable lake community just minutes from Big Cedar, Top of the Rock, and Branson, this property offers the perfect balance of privacy, comfort, and convenience.This is more than a remodel. It's a fully furnished lifestyle upgrade ready for its next chapter.

    Zillow last checked:

    Listing updated:

    Listed by:

    Christopher James 417-230-5112,

    Keller Williams Tri-Lakes

    Bought with:

    Deborah E Wilkinson, 2016025390

    EXP Realty LLC

    Source: SOMOMLS as distributed by MLS GRID,MLS#: 60316365MLS Logo

    Facts & features

    Interior

    Bedrooms & bathrooms
    • Bedrooms: 4
    • Bathrooms: 3
    • Full bathrooms: 3
    Bedroom 1
    • Area: 171.2
    • Dimensions: 14.67 x 11.67
    Bedroom 2
    • Description: Nonconforming Bed / Currently Bar
    • Area: 172.7
    • Dimensions: 18.67 x 9.25
    Bedroom 3
    • Area: 251.97
    • Dimensions: 15.67 x 16.08
    Bedroom 4
    • Area: 176.29
    • Dimensions: 15.33 x 11.5
    Bathroom full
    • Area: 136.19
    • Dimensions: 11.67 x 11.67
    Bathroom full
    • Area: 146.81
    • Dimensions: 12.58 x 11.67
    Bathroom full
    • Area: 48.44
    • Dimensions: 6.25 x 7.75
    Dining room
    • Area: 138.96
    • Dimensions: 12 x 11.58
    Garage
    • Area: 687.02
    • Dimensions: 28.83 x 23.83
    Kitchen
    • Area: 154.53
    • Dimensions: 14.83 x 10.42
    Laundry
    • Area: 88.2
    • Dimensions: 7.67 x 11.5
    Living room
    • Area: 351.72
    • Dimensions: 13.75 x 25.58
    Office
    • Area: 148.82
    • Dimensions: 12.58 x 11.83
    Heating
    • Forced Air, Central, Fireplace(s), Electric, Propane
    Cooling
    • Central Air, Ceiling Fan(s)
    Appliances
    • Included: Dishwasher, Dryer, Free-Standing Electric Oven, Washer, Microwave, Refrigerator
    • Laundry: W/D Hookup
    Features
    • Walk-in Shower, Vaulted Ceiling(s), Beamed Ceilings, Cathedral Ceiling(s)
    • Flooring: Carpet, Wood
    • Windows: Drapes, Double Pane Windows, Blinds
    • Basement: Walk-Out Access,Exterior Entry,Interior Entry,Walk-Up Access,Finished,Bath/Stubbed,Full
    • Has fireplace: Yes
    • Fireplace features: Propane
    Interior area
    • Total structure area: 2,502
    • Total interior livable area: 2,502 sqft
    • Finished area above ground: 1,861
    • Finished area below ground: 641

    Property

    Parking
    • Total spaces: 2
    • Parking features: Parking Pad, Paved, Garage Faces Side
    • Attached garage spaces: 2
    Features
    • Levels: Three Or More
    • Stories: 3
    • Patio & porch: Patio, Covered, Rear Porch, Front Porch, Deck
    • Exterior features: Gas Grill
    • Has view: Yes
    • View description: Panoramic, Lake, Water
    • Has water view: Yes
    • Water view: Lake,Water
    Lot
    • Size: 0.50 Acres
    • Features: Acreage, Cleared, Landscaped, Corner Lot
    Details
    • Additional structures: Shed(s)
    • Parcel number: 139.029004002005.000

    Construction

    Type & style
    • Home type: SingleFamily
    • Property subtype: Single Family Residence
    Materials
    • Wood Siding
    • Foundation: Poured Concrete
    • Roof: Composition
    Condition
    • Year built: 2003

    Utilities & green energy

    • Sewer: Septic Tank
    • Water: Public

    Community & neighborhood

    Location
    • Region: Blue Eye
    • Subdivision: Twin Island Estates

    HOA & financial

    HOA
    • HOA fee: $456 annually
    • Services included: Common Area Maintenance, Exercise Room, Pool, Snow Removal

    Other

    Other facts
    • Road surface type: Asphalt

    Price history

    DateEventPrice
    4/30/2026Sold--
    Source: SOMOMLS as distributed by MLS GRID #60316365 Report a problem
    3/31/2026Pending sale$509,000$203/sqft
    Source: SOMOMLS as distributed by MLS GRID #60316365 Report a problem
    3/16/2026Price change$509,000-2.9%$203/sqft
    Source: SOMOMLS as distributed by MLS GRID #60316365 Report a problem
    2/27/2026Listed for sale$524,000+39.7%$209/sqft
    Source: SOMOMLS as distributed by MLS GRID #60316365 Report a problem
    12/3/2024Sold--
    Source: SOMOMLS as distributed by MLS GRID #60279172 Report a problem
    10/29/2024Pending sale$375,000$150/sqft
    Source: SOMOMLS as distributed by MLS GRID #60279172 Report a problem
    10/3/2024Listed for sale$375,000$150/sqft
    Source: SOMOMLS as distributed by MLS GRID #60279172 Report a problem
    1/18/2013Sold--
    Source: Agent Provided Report a problem

    Public tax history

    YearProperty taxesTax assessment
    2024$1,360 +0.2%$30,060
    2023$1,357 +0.6%$30,060
    2022$1,349 $30,060
    2021-- $30,060
    2020-- $30,060
    2019-- $30,060 -2.7%
    2018-- $30,880
    2017$1,409 -0.1%$30,880
    2016$1,410 +2.1%$30,880
    2015$1,381 +1.4%$30,880
    2014$1,362 +14.8%$30,880 +14.9%
    2012$1,186 0%$26,880
    2011$1,187 +0.1%$26,880
    2010$1,185 $26,880

    Find assessor info on the county website

    Neighborhood: 65611

    Nearby schools

    GreatSchools rating
    Schools provided by the listing agent
    • Elementary: Blue Eye
    • Middle: Blue Eye
    • High: Blue Eye

    Source: SOMOMLS as distributed by MLS GRID. This data may not be complete. We recommend contacting the local school district to confirm school assignments for this home.