Summer called… it wants this backyard back. Tucked away on a quiet corner lot at the end of a dead-end street, this charming home offers the kind of peaceful setting that’s getting harder to find. Mature shade trees keep things cool on those warm Wyoming afternoons, while the private neighborhood puts you just minutes from schools and shopping without all the hustle and bustle. The spacious primary suite features its own private balcony—the perfect place to sip your morning coffee, unwind with an evening drink, or simply pretend you’re on vacation without ever packing a suitcase. Designed for convenient main-level living, this home has already seen several important updates, including a new furnace, on-demand hot water heater, updated bathroom, and new flooring in select areas. The heavy lifting has been started, leaving just enough finishing touches for the next owner to add their own style and make it truly their own. An attached two-car garage provides plenty of room for vehicles, hobbies, or all those “I’ll use this someday” projects we somehow can’t part with. Whether you’re hosting summer BBQs, relaxing under the mature trees, or enjoying the peaceful surroundings from your balcony, this home offers comfort, privacy, and endless potential. If you’ve been looking for a home with great bones, desirable updates, and an opportunity to build equity while adding your personal flair, this one deserves a spot at the top of your list. Just don’t wait too long… homes on quiet dead-end streets tend to disappear faster than the last burger at a summer cookout!
Active
Price cut: $10K (9/4)
$209,900
101 Birch St, Evanston, WY 82930
4beds
2baths
1,742sqft
Single Family Residence
Built in 1960
6,098 Square Feet Lot
$203,300 Zestimate®
$120/sqft
$-- HOA
What's special
Attached two-car garageOn-demand hot water heaterNew furnaceMature shade treesPrivate balconyUpdated bathroomSpacious primary suite
- 33 days
- 1,816
- 103
Likely to sell faster than
Zillow last checked:
Listing updated:
Listed by:
Britany Erickson 307-799-8096,
Coldwell Banker Preferred Realty
Source: WYOMLS,MLS#: 20263298
Facts & features
Interior
Bedrooms & bathrooms
- Bedrooms: 4
- Bathrooms: 2
- Main level bathrooms: 1
Primary bedroom
- Level: Upper
Bedroom 2
- Level: Upper
Bedroom 3
- Level: Upper
Bedroom 4
- Level: Main
Bedroom 5
- Level: N/A
Dining room
- Level: Main
Family room
- Level: N/A
Kitchen
- Level: Main
Living room
- Level: Main
Heating
- Forced Air Gas
Cooling
- None
Appliances
- Included: Dishwasher, Range/Oven, Refrigerator
- Laundry: Entry Level, Main Level
Features
- Flooring: Vinyl, Carpet
- Basement: None
Interior area
- Total structure area: 1,742
- Total interior livable area: 1,742 sqft
- Finished area above ground: 1,742
Property
Parking
- Total spaces: 2
- Parking features: Attached
- Attached garage spaces: 2
Features
- Levels: One and One Half
- Stories: 1
- Patio & porch: Covered Deck
- Fencing: Chain Link
Lot
- Size: 6,098 Square Feet
Details
- Additional structures: Shed(s)
- Parcel number: 15201632200800
- Zoning description: Residential
Construction
Type & style
- Home type: SingleFamily
- Property subtype: Single Family Residence
Materials
- Vinyl Siding
- Foundation: Concrete Perimeter
- Roof: Metal
Condition
- Existing-a house that someone has lived in
- New construction: No
- Year built: 1960
Utilities & green energy
- Electric: Rocky Mountain Power
- Gas: Natural
- Sewer: Public Sewer
- Water: City
Community & HOA
Community
- Subdivision: Other
HOA
- Has HOA: No
Location
- Region: Evanston
Financial & listing details
- Price per square foot: $120/sqft
- Tax assessed value: $123,467
- Annual tax amount: $798
- Date on market: 8/19/2026
Estimated market value
$203,300
$193,000 - $213,000
$1,622/mo
Price history
Price history is unavailable.
Public tax history
| Year | Property taxes | Tax assessment |
|---|---|---|
| 2025 | $798 -21.9% | $11,729 -21.9% |
| 2024 | $1,021 +3.8% | $15,026 +3.3% |
| 2023 | $984 +1.1% | $14,548 +1.7% |
| 2022 | $973 +9.7% | $14,299 +9.8% |
| 2021 | $887 | $13,020 +19.6% |
| 2020 | -- | $10,890 +30.6% |
| 2019 | $567 +2074.5% | $8,339 +2.6% |
| 2018 | $26 | $8,127 +1% |
| 2017 | -- | $8,044 +2.6% |
| 2016 | -- | $7,839 0% |
| 2015 | -- | $7,841 +1.4% |
| 2014 | -- | $7,732 -36.8% |
| 2011 | -- | $12,236 +17.8% |
| 2010 | -- | $10,384 |
Find assessor info on the county website
Monthly payment
Est. payment
Payment breakdown
Explore the cost of this home by adjusting the details. Changes won't be saved.Climate risks
Neighborhood: 82930

Similar homes
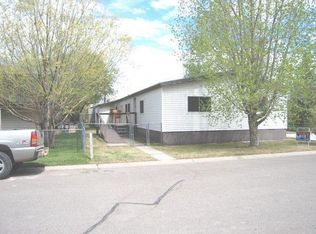
- $209,9004 bd3 ba1.6k sqft27 Incline Dr, Evanston, WY 82930For Sale

 MLS ID #20264298, Leslie Hutchinson, Bear River Realty LLC. WYOMLS
 - $204,9003 bd2 ba1.6k sqft943 8th St, Evanston, WY 82930For Sale
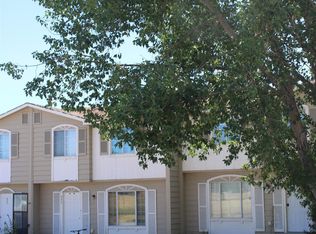 MLS ID #20264238, Heather Ayres, Cowboy State Realty. WYOMLS
 - $299,0004 bd2 ba1.5k sqft625 7th St, Evanston, WY 82930For Sale
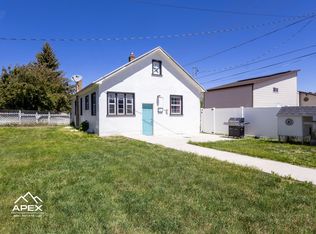 MLS ID #20262830, Cody Ferrin, APEX Real Estate, LLC. WYOMLS
 - $299,0003 bd3 ba1.9k sqft236 Remington Dr, Evanston, WY 82930For Sale
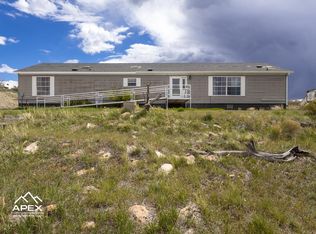 MLS ID #20261162, Cody Ferrin, APEX Real Estate, LLC. WYOMLS
