PROBATE SALE. LOCATION, LOCATION! HIGHLY SOUGHT AFTER TOWN PLOT NEIGHBORHOOD! L-SHAPED RANCH, with almost 1700 S.F. of living space! Family owned & occupied for many years. Needs updates and cosmetics throughout. 2 full baths. 2 car attached garage. Full stone wall fireplace in spacious L/R with bay window. FORMAL DINING ROOM opens to eat-in kitchen; in addition to an over sized GREAT ROOM with beamed, cathedral ceilings-perfect for holiday gatherings. Hardwood floors. Gorgeous, private .25 acre yard with patio & shed. Close to major highways, schools, parks, recreation, fine dining, shopping, bus line etc. "Strong bones".
For sale
$349,999
101 Birchwood Street, Waterbury, CT 06708
3beds
1,674sqft
Single Family Residence
Built in 1960
0.25 Acres Lot
$-- Zestimate®
$209/sqft
$-- HOA
What's special
L-shaped ranchBay windowFormal dining roomHardwood floorsEat-in kitchen
- 27 days
- 627
- 20
Likely to sell faster than
Zillow last checked:
Listing updated:
Listed by:
Judith Caputo (203)755-4015,
Advantage Realty Group, Inc. 203-755-4015
Source: Smart MLS,MLS#: 24204796
Facts & features
Interior
Bedrooms & bathrooms
- Bedrooms: 3
- Bathrooms: 2
- Full bathrooms: 2
Primary bedroom
- Features: Hardwood Floor
- Level: Main
Bedroom
- Features: Wall/Wall Carpet
- Level: Main
Bedroom
- Features: Wall/Wall Carpet
- Level: Main
Dining room
- Features: Hardwood Floor
- Level: Main
Great room
- Features: Cathedral Ceiling(s), Beamed Ceilings, Hardwood Floor
- Level: Main
Kitchen
- Level: Main
Living room
- Features: Bay/Bow Window, Fireplace, Hardwood Floor
- Level: Main
Heating
- Hot Water, Oil
Cooling
- None
Appliances
- Included: Oven/Range, Refrigerator, Dishwasher, Dryer, Water Heater
Features
- Basement: Full
- Attic: None
- Number of fireplaces: 1
Interior area
- Total structure area: 1,674
- Total interior livable area: 1,674 sqft
- Finished area above ground: 1,674
Property
Parking
- Total spaces: 2
- Parking features: Attached
- Attached garage spaces: 2
Lot
- Size: 0.25 Acres
- Features: Level
Details
- Parcel number: 1388259
- Zoning: RL
Construction
Type & style
- Home type: SingleFamily
- Architectural style: Ranch
- Property subtype: Single Family Residence
Materials
- Wood Siding
- Foundation: Concrete Perimeter
- Roof: Asphalt
Condition
- New construction: No
- Year built: 1960
Utilities & green energy
- Sewer: Public Sewer
- Water: Public
Community & HOA
Community
- Features: Basketball Court, Golf, Health Club, Medical Facilities, Park, Playground, Shopping/Mall, Tennis Court(s)
- Subdivision: Town Plot
HOA
- Has HOA: No
Location
- Region: Waterbury
Financial & listing details
- Price per square foot: $209/sqft
- Tax assessed value: $164,010
- Annual tax amount: $7,108
- Date on market: 9/4/2026
Estimated market value
Not available
Estimated sales range
Not available
Not available
Price history
| Date | Event | Price |
|---|---|---|
| 9/4/2026 | Listed for sale | $349,999$209/sqft |
Source:  Smart MLS #24204796 Report a problem Smart MLS #24204796 Report a problem | ||
Public tax history
| Year | Property taxes | Tax assessment |
|---|---|---|
| 2025 | $7,377 -9% | $164,010 |
| 2024 | $8,109 -8.8% | $164,010 |
| 2023 | $8,888 +47% | $164,010 +63.3% |
| 2022 | $6,048 | $100,450 |
| 2021 | $6,048 +3.1% | $100,450 |
| 2020 | $5,867 -3% | $100,450 |
| 2019 | $6,048 | $100,450 |
| 2018 | $6,048 -2.1% | $100,450 -2.1% |
| 2017 | $6,179 | $102,630 |
| 2016 | $6,179 +3.4% | $102,630 |
| 2015 | $5,975 -5% | $102,630 -5% |
| 2014 | $6,290 +2.2% | $108,030 |
| 2013 | $6,156 -5.5% | $108,030 -30.7% |
| 2012 | $6,514 0% | $155,790 |
| 2011 | $6,515 | $155,790 |
| 2010 | $6,515 +4.8% | $155,790 |
| 2009 | $6,219 | $155,790 |
| 2008 | $6,219 +15.3% | $155,790 +55.9% |
| 2005 | $5,395 +6.4% | $99,960 +8.2% |
| 2002 | $5,069 | $92,400 |
Find assessor info on the county website
Monthly payment
Est. payment
Payment breakdown
Explore the cost of this home by adjusting the details. Changes won't be saved.Climate risks
Neighborhood: West End
Similar homes
- $389,0003 bd2 ba1.8k sqft165 Birchwood Street, Waterbury, CT 06708For Sale
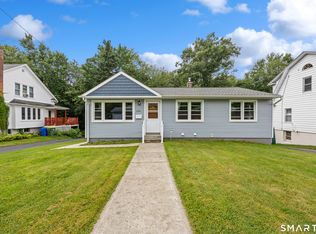
 MLS ID #24193884, Herbert H. Canady, Perrella Realty. Smart MLS
 - $339,9002 bd2 ba1.2k sqft879 Congress Avenue, Waterbury, CT 06708For Sale
 MLS ID #24199278, Jeff Colt, Showcase Realty, Inc.. Smart MLS
 - $399,9993 bd4 ba1.4k sqft433 Highland Drive, Waterbury, CT 06708For Sale
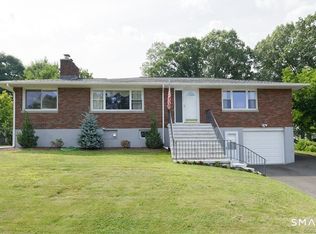 MLS ID #24189293, Sefanja S. Soekha, Larracuente & Johnson Realty, LLC. Smart MLS
 - $300,0003 bd2 ba1.5k sqft49 Delaware Avenue, Waterbury, CT 06708For Sale
 MLS ID #24196881, Tortorrieo Collier, Coldwell Banker Realty. Smart MLS
 - $259,9003 bd2 ba1.9k sqft(Undisclosed Address), Waterbury, CT 06708For SaleMLS ID #24210624, David McDuff, West View Properties, LLC. Smart MLS
- $339,9003 bd3 ba1.9k sqft194 Faber Avenue, Waterbury, CT 06704For SaleMLS ID #24208060, Lili Miller, Lili Miller Real Estate LLC. Smart MLS
- $315,0003 bd2 ba1.2k sqft264 Pearl Lake Road, Waterbury, CT 06706For SaleMLS ID #24125282, Matthew Salvatore, mygoodagent. Smart MLS
- $350,0004 bd2 ba1.1k sqft82 Sande Avenue, Waterbury, CT 06710For SaleMLS ID #24206594, Karla Vargas Ortiz, eXp Realty. Smart MLS
- $339,0003 bd1 ba1.3k sqft201 Fairlawn Avenue, Waterbury, CT 06705For SaleMLS ID #24209690, Fernando Barreiro, Lamacchia Realty. Smart MLS
- $299,9003 bd2 ba1.4k sqft51 Cushman Street, Waterbury, CT 06704For SaleMLS ID #24171090, Robert F. Rosa, Berkshire Hathaway NE Prop.. Smart MLS
- $299,9003 bd1 ba1.1k sqft23 Woodpark Drive, Watertown, CT 06795For SaleMLS ID #24210349, Manny Pina, eXp Realty. Smart MLS
- $365,0003 bd2 ba1.5k sqft65 Brooklawn Drive, Meriden, CT 06450For SaleMLS ID #24211041, Kris J. Lippi, Get Listed Realty. Smart MLS
- $389,0004 bd2 ba2.1k sqft106 Edin Avenue, Waterbury, CT 06706For SaleMLS ID #24209724, Lucy Larracuente-Johnson, Larracuente & Johnson Realty, LLC. Smart MLS
- $389,9003 bd2 ba1.2k sqft521 Burton Road, Beacon Falls, CT 06403For SaleMLS ID #24206747, Joe Rodorigo, Keystone Realty, LLC. Smart MLS
- $325,0003 bd1 ba1k sqft327 North Hoadley Street, Naugatuck, CT 06770For SaleMLS ID #24207072, Michael F. Kelly, Mike Kelly Real Estate LLC. Smart MLS
- $299,9005 bd2 ba2.4k sqft60 Waterville Street, Waterbury, CT 06710For SaleMLS ID #24196738, Thomas Payne, Century 21 Scala Group. Smart MLS
- $360,0004 bd2 ba1.4k sqft134 East Road, Bristol, CT 06010For SaleMLS ID #24203138, Lori Holcomb, eXp Realty. Smart MLS
- $384,9003 bd1 ba1k sqft374 Moss Farms Road, Cheshire, CT 06410For SaleMLS ID #24206787, Roberta Whalen, LAER Realty Partners. Smart MLS
- $389,0003 bd2 ba1.2k sqft152 Saugus Avenue, Watertown, CT 06779For SaleMLS ID #24183904, Adrian Cote, William Raveis Real Estate. Smart MLS
