IMPORTANT info for interested Buyer!!! Seller is offering a $5000 concession to the buyer and preferred Lender is offering the buyer 0.5 percent of the sales price as a credit toward closing cost. Nestled in the serene and sought after Forest Hills neighborhood in Aberdeen, this beautiful 5BD, 3 full BA home offers a harmonious blend of modern comfort and timeless appeal. Located with easy access to local shopping and dining in Aberdeen and Southern Pines, and only a short commute to Ft. Bragg. The open concept design seamlessly connects the living room and kitchen, creating an inviting space for gathering and daily living. A conveniently located main-floor bedroom with nearby full bathroom offers ideal flexibility -perfect as a private guest suite or a quite home office. Equipped with Stainless steel appliances, granite countertops, large pantry and a large breakfast bar, the kitchen is perfect for preparing family meals together. Enjoy effortless entertaining with the formal dining room situated adjacent to the kitchen. The second-floor master suite offers an en-suite bathroom featuring dual vanities, a soaking tub, a separate shower, separate toilet room and a large walk-in closet. 3 more bedrooms, a full bathroom, as well as the laundry room completing the second floor. Another highlight is the unfinished area on the third floor. This very large, open space is brimming with potential and offering endless possibilities for storage. The house is located on a half-acre lot and the large backyard complete with a covered patio is perfect for entertaining and enjoying North Carolinas mild climate. Don't miss out on this wonderful opportunity to own a home that offers loads of space and a fantastic location. Schedule your showing today!
Sold for $417,000
$417,000
101 Birdsong Court, Aberdeen, NC 28315
5beds
2,975sqft
Single Family Residence
Built in 2011
0.52 Acres Lot
$428,000 Zestimate®
$140/sqft
$2,939 Estimated rent
Home value
$428,000
$385,000 - $475,000
$2,939/mo
Zestimate® history
Owner options
List your home for rent
$2,939/mo
Rent Zestimate®
Find your next renter with Zillow Rental Manager. Plus, with online applications, you can quickly screen prospective tenants – for free.
$2,939/mo
Rent Zestimate®
Refinance and save
$2,481/mo
Est. payment
Refinancing to a lower rate could help reduce your monthly payments and save thousands over the life of the loan.
$2,481/mo
Est. payment
Explore your selling options
Work with a Zillow partner agent
Leverage their expertise and Zillow's premium Showcase listings to get your home seen by more buyers.
Get startedList with your own agent
Get your home in front of millions of buyers by listing it on Zillow.
Learn how to do itSell it yourself
Take full control of how buyers see your home on Zillow by listing For Sale by Owner (FSBO).
List your homeWhat's special
Separate showerHalf-acre lotLarge breakfast barGranite countertopsSecond-floor master suiteLarge pantryLarge walk-in closet
Zillow last checked:
Listing updated:
Listed by:
Anja Richardson 910-639-4247,
Coldwell Banker Advantage-Southern Pines
Bought with:
DK Real Estate Group, 269335
Keller Williams Pinehurst
Source: Hive MLS,MLS#: 100504862 Originating MLS: Mid Carolina Regional MLS
Originating MLS: Mid Carolina Regional MLSFacts & features
Interior
Bedrooms & bathrooms
- Bedrooms: 5
- Bathrooms: 3
- Full bathrooms: 3
Rooms
- Room types: Living Room, Kitchen, Dining Room, Breakfast Nook, Master Bedroom, Bedroom 2, Bedroom 3, Bonus Room, Laundry, Other
Primary bedroom
- Level: Upper
- Dimensions: 16 x 15
Bedroom 2
- Level: Upper
- Dimensions: 12 x 12
Bedroom 3
- Level: Upper
- Dimensions: 12 x 12
Bonus room
- Description: Bonus room has closet
- Level: Upper
- Dimensions: 17 x 21
Breakfast nook
- Level: Main
- Dimensions: 12 x 9
Dining room
- Level: Main
- Dimensions: 12 x 13
Kitchen
- Level: Main
- Dimensions: 9 x 15
Laundry
- Level: Upper
- Dimensions: 9 x 8
Living room
- Level: Main
- Dimensions: 19 x 19
Other
- Description: unfinished area
- Level: Third
- Dimensions: 40 x 15
Heating
- Fireplace(s), Heat Pump, Electric
Cooling
- Central Air, Heat Pump
Appliances
- Included: Built-In Microwave, Refrigerator, Range, Dishwasher
Features
- Walk-in Closet(s), Tray Ceiling(s), Kitchen Island, Ceiling Fan(s), Pantry, Gas Log, Walk-In Closet(s)
- Flooring: Carpet, Laminate, Tile
- Attic: Walk-In
- Has fireplace: Yes
- Fireplace features: Gas Log
Interior area
- Total structure area: 2,975
- Total interior livable area: 2,975 sqft
Property
Parking
- Total spaces: 2
- Parking features: Garage Faces Side, Attached
- Has attached garage: Yes
Features
- Levels: Three Or More
- Stories: 2
- Patio & porch: Covered, Patio, Porch
- Fencing: None
Lot
- Size: 0.52 Acres
- Dimensions: 188.28 x 38.91 x 129 x 59.76 x 184.08
- Features: See Remarks, Corner Lot
Details
- Parcel number: 20110133
- Zoning: Residential
- Special conditions: Standard
Construction
Type & style
- Home type: SingleFamily
- Property subtype: Single Family Residence
Materials
- Vinyl Siding, Stone Veneer
- Foundation: Slab
- Roof: Composition
Condition
- New construction: No
- Year built: 2011
Utilities & green energy
- Sewer: Public Sewer
- Water: Public
- Utilities for property: Sewer Available, Water Available
Community & HOA
Community
- Security: Security System
- Subdivision: Forest Hills
HOA
- Has HOA: No
Location
- Region: Aberdeen
Financial & listing details
- Price per square foot: $140/sqft
- Tax assessed value: $382,930
- Annual tax amount: $2,938
- Date on market: 7/19/2025
- Cumulative days on market: 90 days
- Listing agreement: Exclusive Right To Sell
- Listing terms: Cash,Conventional,FHA,VA Loan
- Road surface type: Paved
Price history
| Date | Event | Price |
|---|---|---|
| 9/4/2025 | Sold | $417,000-12.2%$140/sqft |
Source:  Hive MLS #100504862 Report a problem Hive MLS #100504862 Report a problem | ||
| 7/30/2025 | Pending sale | $475,000$160/sqft |
Source:  LPRMLS #744393 Report a problem LPRMLS #744393 Report a problem | ||
| 7/30/2025 | Contingent | $475,000$160/sqft |
Source: Hive MLS #100504862 Report a problem | ||
| 6/19/2025 | Price change | $475,000-2.6%$160/sqft |
Source: Hive MLS #100504862 Report a problem | ||
| 5/2/2025 | Listed for sale | $487,500+100.2%$164/sqft |
Source: Hive MLS #100504862 Report a problem | ||
| 12/12/2011 | Sold | $243,500$82/sqft |
Source: Public Record Report a problem | ||
Public tax history
| Year | Property taxes | Tax assessment |
|---|---|---|
| 2024 | $2,939 -2.5% | $382,930 |
| 2023 | $3,016 +8.4% | $382,930 +8% |
| 2022 | $2,781 -2.4% | $354,430 +29.3% |
| 2021 | $2,850 | $274,030 |
| 2020 | $2,850 | $274,030 |
| 2019 | $2,850 | $274,030 +17% |
| 2018 | $2,850 +26% | $234,300 |
| 2017 | $2,261 | $234,300 |
| 2015 | $2,261 +5.5% | $234,300 -8.2% |
| 2014 | $2,144 | $255,230 |
Find assessor info on the county website
Neighborhood: 28315
Nearby homes
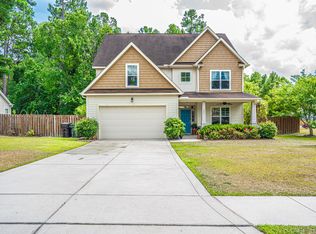
- $463,0005 bd3 ba2.9k sqft737 Sun Rd, Aberdeen, NC 28315Off Market
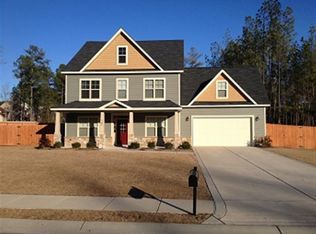
- $483,3004 bd3 ba3.3k sqft747 Sun Rd, Aberdeen, NC 28315Off Market
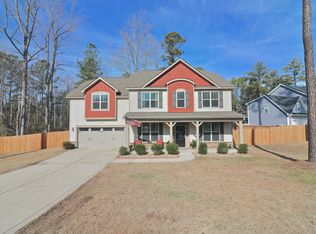
- $501,3005 bd3 ba3.5k sqft740 Sun Rd, Aberdeen, NC 28315Off Market
- $472,8004 bd4 ba3.2k sqft733 Sun Rd, Aberdeen, NC 28315Off Market
- $479,6005 bd4 ba3.2k sqft110 Highgrove Ct, Aberdeen, NC 28315Off Market
- $440,0004 bd3 ba2.9k sqft105 Birdsong Ct, Aberdeen, NC 28315Sold
- $485,0005 bd4 ba3.2k sqft751 Sun Rd, Aberdeen, NC 28315Off Market
- $513,0004 bd4 ba3.4k sqft124 Highgrove Ct, Aberdeen, NC 28315Off Market
Nearby schools
GreatSchools rating
- 2/10Aberdeen Elementary SchoolGrades: PK-5Distance: 1.4 mi
- 6/10Southern Middle SchoolGrades: 6-8Distance: 0.6 mi
- 6/10Pinecrest High SchoolGrades: 9-12Distance: 2.6 mi
Schools provided by the listing agent
- Elementary: Aberdeeen Elementary
- Middle: Southern Pines Middle School
- High: Pinecrest High
Source: Hive MLS. This data may not be complete. We recommend contacting the local school district to confirm school assignments for this home.
Get a cash offer in 3 minutes
Find out how much your home could sell for in as little as 3 minutes with a no-obligation cash offer.
Estimated market value
$428,000
Get a cash offer in 3 minutes
Find out how much your home could sell for in as little as 3 minutes with a no-obligation cash offer.
Estimated market value
$428,000
- North Carolina
- Moore County
- Aberdeen
- 28315
- 101 Birdsong Court
Nearby cities
Nearby zip codes
Other Aberdeen Topics
