$10,000 SELLER CREDIT! Use it toward allowable closing costs, prepaids, or an interest rate buy down! Tired of the same cookie-cutter houses? This one-of-a-kind home is anything but ordinary and truly must be seen to be appreciated. Originally built as an earth-sheltered home in 1979, it was transformed in 1987 with a large contemporary addition, creating a distinctive property filled with character, space, and versatility. The original portion benefits from the natural insulation of the surrounding earth, helping regulate temperatures and reduce heating and cooling costs. Inside, the updated kitchen offers generous cabinetry, a huge pantry, and plenty of space for cooking and gathering. The versatile floor plan features four spacious bedrooms plus two additional rooms ideal for home offices, guest rooms, nursery space, or whatever best fits your needs. First-floor laundry adds convenience, while the huge bonus family room above the two-car garage provides even more space to entertain, relax, or create the ultimate game or media room. Outside is just as impressive! Set well back from the road on nearly 3 private, wooded acres, this property feels like your own retreat. Spend summer days by the heated in-ground pool, create your dream garden, pick fresh apples from mature apple trees, or head to your private pond for fishing in warmer months and ice skating in winter. The expansive yard and peaceful wooded setting offer something to enjoy in every season. With unforgettable architecture, abundant living space, incredible outdoor amenities, and privacy, this home offers something you simply won’t find in a typical property. Conveniently located with easy access to highways, shopping, Boston, and area hospitals. Schedule your private showing and experience this truly unique home!
Active
Listed by: RE/MAX Synergy • Rebecca Curran
Price cut: $50K (9/19)
$699,900
101 Black Brook Road, Goffstown, NH 03045
4beds
3,534sqft
Single Family Residence
Built in 1986
2.9 Acres Lot
$684,800 Zestimate®
$198/sqft
$-- HOA
What's special
First-floor laundryFour spacious bedroomsLarge contemporary additionIn-ground poolIncredible outdoor amenitiesExpansive yardUpdated kitchen
- 24 days
- 8,434
- 542
Zillow last checked:
Listing updated:
Listed by:
Rebecca Curran,
RE/MAX Synergy Cell:603-867-1470
Source: PrimeMLS,MLS#: 5107124
Facts & features
Interior
Bedrooms & bathrooms
- Bedrooms: 4
- Bathrooms: 3
- Full bathrooms: 2
- 1/2 bathrooms: 1
Heating
- Geothermal, Mini Split
Cooling
- Mini Split
Appliances
- Included: Dishwasher, Freezer, Microwave, Double Oven, Refrigerator, Gas Stove, All-in-one Washer/Dryer
Features
- Cathedral Ceiling(s), Ceiling Fan(s), Natural Light, Walk-In Closet(s)
- Flooring: Carpet, Vinyl
- Windows: Blinds
- Has basement: No
Interior area
- Total structure area: 3,534
- Total interior livable area: 3,534 sqft
- Finished area above ground: 3,534
- Finished area below ground: 0
Video & virtual tour
Property
Parking
- Total spaces: 2
- Parking features: Paved
- Garage spaces: 2
Features
- Levels: Two
- Stories: 2
- Exterior features: Deck, Shed, Poultry Coop
- Has private pool: Yes
- Pool features: In Ground
- Fencing: Partial
Lot
- Size: 2.9 Acres
- Features: Country Setting, Landscaped, Secluded, Sloped, Wooded
Details
- Additional structures: Outbuilding
- Parcel number: GOFFM9B6L1
- Zoning description: A
- Special conditions: Standard
- Other equipment: Radon Mitigation
Construction
Type & style
- Home type: SingleFamily
- Architectural style: Contemporary,Modern Architecture,Other
- Property subtype: Single Family Residence
Materials
- Earth Berm, Masonry, Clapboard Exterior, Wood Siding
- Foundation: Concrete Slab
- Roof: Other,Shingle,Vegetated
Condition
- New construction: No
- Year built: 1986
Utilities & green energy
- Electric: Circuit Breakers
- Sewer: Private Sewer
- Utilities for property: Cable at Site
Community & HOA
Location
- Region: Goffstown
Financial & listing details
- Price per square foot: $198/sqft
- Tax assessed value: $518,000
- Annual tax amount: $10,816
- Date on market: 8/28/2026
Estimated market value
$684,800
$651,000 - $719,000
$4,762/mo
Price history
| Date | Event | Price |
|---|---|---|
| 9/19/2026 | Price change | $699,900-6.7%$198/sqft |
Source:  PrimeMLS #5107124 Report a problem PrimeMLS #5107124 Report a problem | ||
| 8/28/2026 | Listed for sale | $749,900+94.8%$212/sqft |
Source: PrimeMLS #5107124 Report a problem | ||
| 11/19/2019 | Sold | $385,000-3.5%$109/sqft |
Source: PrimeMLS #4770675 Report a problem | ||
| 9/28/2019 | Price change | $399,000-5%$113/sqft |
Source: RE/MAX Synergy #4770675 Report a problem | ||
| 9/4/2019 | Price change | $419,900-2.3%$119/sqft |
Source: RE/MAX Synergy #4770675 Report a problem | ||
| 8/14/2019 | Listed for sale | $430,000+13.2%$122/sqft |
Source: RE/MAX Synergy #4770675 Report a problem | ||
| 8/24/2016 | Sold | $380,000$108/sqft |
Source: Public Record Report a problem | ||
Public tax history
| Year | Property taxes | Tax assessment |
|---|---|---|
| 2024 | $10,588 +8.4% | $518,000 |
| 2023 | $9,769 +8.2% | $518,000 +50.9% |
| 2022 | $9,032 +6.6% | $343,300 +0.5% |
| 2021 | $8,476 | $341,500 |
| 2020 | $8,476 +1% | $341,500 |
| 2019 | $8,394 +32.1% | $341,500 |
| 2018 | $6,352 -19.9% | $341,500 +18.1% |
| 2017 | $7,927 +3.7% | $289,100 |
| 2016 | $7,641 -7.2% | $289,100 -1.1% |
| 2015 | $8,234 +4.3% | $292,400 |
| 2014 | $7,895 +0.4% | $292,400 -10.1% |
| 2011 | $7,863 | $325,300 |
Find assessor info on the county website
Monthly payment
Est. payment
Payment breakdown
Explore the cost of this home by adjusting the details. Changes won't be saved.Climate risks
Neighborhood: 03045
Nearby schools
Schools provided by the listing agent
- Elementary: Maple Avenue Elementary School
- Middle: Mountain View Middle School
- High: Goffstown High School
- District: Goffstown Sch Dsct SAU #19
Source: PrimeMLS. This data may not be complete. We recommend contacting the local school district to confirm school assignments for this home.
Similar homes
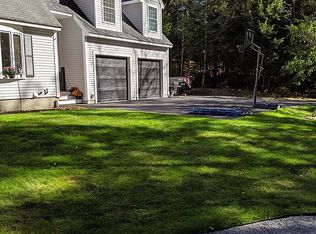
- $675,0005 bd2 ba2.3k sqft1 Hope Lane, Bow, NH 03304Active
 MLS ID #5109988, Michael Caouette. PrimeMLS
 - $659,0003 bd2 ba2.9k sqft70 South Bow Road, Hooksett, NH 03106Active
 MLS ID #5106354, Robert Marois. PrimeMLS
 - $699,9004 bd3 ba2.5k sqft57 Greyrock Road, Bedford, NH 03110Active
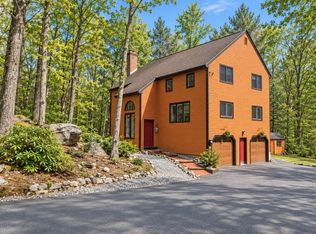 MLS ID #5083855, Sarah Matta. PrimeMLS
 - $675,0003 bd2 ba2.3k sqft22 Roblin Road, Bedford, NH 03110Active
 MLS ID #5109163, Rick Stoudt. PrimeMLS
