MULTIPLE OFFERS RECEIVED!! BEST & FINAL OFFERS ARE DUE BY WEDNESDAY, MAY 20TH at 5:00PM. Nestled among towering trees in the award-winning Aledo ISD, this stunning property offers the perfect blend of comfort, style, and resort-like living with a pool, spa, and sport court designed for creating memories all year round. Step inside to an inviting open-concept layout filled with natural light, clean lines, and thoughtful design elements that create a fresh, move-in-ready feel. The home functions beautifully for everyday living while also providing an ideal space for entertaining family and friends. The floorplan offers both functionality and privacy, with the spacious primary suite tucked away from the secondary bedrooms. Featuring four bedrooms, 3.5 bath, a dedicated study, a versatile flex room suitable for an extra bedroom or additional office, and a game room, this home provides the flexibility to match your lifestyle. The recently updated kitchen is a true highlight, showcasing stainless steel appliances, a 6-burner Thor gas range with grill, large island, and seamless flow into the main living and dining areas. Step outside and enjoy your own private retreat. The covered patio with an outdoor kitchen overlooks the sparkling pool and spa, creating the perfect extension of the home for relaxing evenings or entertaining guests. Surrounded by mature trees and peaceful outdoor spaces, this property offers the lifestyle you’ve been dreaming of. Additional updates and features include a water softener, new sprinkler system, roof replaced 2022, new pool heater, and a recently updated AC unit—providing comfort, efficiency, and peace of mind for years to come.
Sold
Price Unknown
101 Black Oak Dr, Aledo, TX 76008
4beds
3,678sqft
Single Family Residence
Built in 2006
0.72 Acres Lot
$737,500 Zestimate®
$--/sqft
$5,788 Estimated rent
Home value
$737,500
$701,000 - $774,000
$5,788/mo
Zestimate® history
Owner options
List your home for rent
$5,788/mo
Rent Zestimate®
Find your next renter with Zillow Rental Manager. Plus, with online applications, you can quickly screen prospective tenants – for free.
$5,788/mo
Rent Zestimate®
Refinance and save
Refinancing to a lower rate could help reduce your monthly payments and save thousands over the life of the loan.
Explore your selling options
Work with a Zillow partner agent
Leverage their expertise and Zillow's premium Showcase listings to get your home seen by more buyers.
Get startedList with your own agent
Get your home in front of millions of buyers by listing it on Zillow.
Learn how to do itSell it yourself
Take full control of how buyers see your home on Zillow by listing For Sale by Owner (FSBO).
List your homeWhat's special
Sparkling pool and spaTowering treesStainless steel appliancesDedicated studyRecently updated kitchenGame roomLarge island
Zillow last checked:
Listing updated:
Listed by:
Lori Hinderliter 0685382,
Coldwell Banker Apex, REALTORS 817-900-3226
Bought with:
Karly Resta, 0704520
Coldwell Banker Apex, REALTORS
Source: NTREIS,MLS#: 21262490
Facts & features
Interior
Bedrooms & bathrooms
- Bedrooms: 4
- Bathrooms: 4
- Full bathrooms: 3
- 1/2 bathrooms: 1
Primary bedroom
- Features: Ceiling Fan(s), Dual Sinks, Double Vanity, En Suite Bathroom, Garden Tub/Roman Tub, Linen Closet, Separate Shower, Walk-In Closet(s)
- Level: First
- Dimensions: 15 x 20
Bedroom
- Features: Ceiling Fan(s)
- Level: Second
- Dimensions: 18 x 14
Bedroom
- Features: Ceiling Fan(s), Walk-In Closet(s)
- Level: Second
- Dimensions: 12 x 14
Bedroom
- Features: Ceiling Fan(s), En Suite Bathroom, Walk-In Closet(s)
- Level: Second
- Dimensions: 12 x 16
Primary bathroom
- Features: Dual Sinks, Double Vanity, En Suite Bathroom, Garden Tub/Roman Tub, Linen Closet, Separate Shower
- Level: First
- Dimensions: 14 x 12
Dining room
- Level: First
- Dimensions: 11 x 12
Other
- Level: Second
- Dimensions: 8 x 9
Other
- Level: Second
- Dimensions: 14 x 8
Game room
- Level: Second
- Dimensions: 15 x 17
Half bath
- Level: First
- Dimensions: 6 x 8
Kitchen
- Features: Breakfast Bar, Eat-in Kitchen, Kitchen Island, Pantry, Stone Counters, Walk-In Pantry
- Level: First
- Dimensions: 20 x 21
Living room
- Features: Built-in Features, Ceiling Fan(s), Fireplace
- Level: First
- Dimensions: 21 x 18
Office
- Features: Built-in Features, Ceiling Fan(s)
- Level: First
- Dimensions: 15 x 16
Office
- Features: Ceiling Fan(s)
- Level: First
- Dimensions: 11 x 11
Heating
- Central, Electric, Fireplace(s)
Cooling
- Attic Fan, Central Air, Ceiling Fan(s), Electric
Appliances
- Included: Some Gas Appliances, Dishwasher, Disposal, Gas Range, Microwave, Plumbed For Gas
- Laundry: Washer Hookup, Electric Dryer Hookup, Laundry in Utility Room
Features
- Chandelier, Decorative/Designer Lighting Fixtures, Eat-in Kitchen, High Speed Internet, Kitchen Island, Open Floorplan, Cable TV, Walk-In Closet(s)
- Flooring: Carpet, Ceramic Tile, Wood
- Windows: Shutters, Window Coverings
- Has basement: No
- Number of fireplaces: 1
- Fireplace features: Wood Burning
Interior area
- Total interior livable area: 3,678 sqft
Property
Parking
- Total spaces: 3
- Parking features: Additional Parking, Door-Multi, Driveway, Garage, Garage Door Opener, Inside Entrance, Garage Faces Side
- Attached garage spaces: 3
Features
- Levels: Two
- Stories: 2
- Patio & porch: Covered
- Pool features: In Ground, Pool, Pool/Spa Combo
Lot
- Size: 0.72 Acres
Details
- Parcel number: R000081548
Construction
Type & style
- Home type: SingleFamily
- Architectural style: Traditional,Detached
- Property subtype: Single Family Residence
Materials
- Brick
- Foundation: Slab
- Roof: Composition
Condition
- Year built: 2006
Utilities & green energy
- Sewer: Public Sewer
- Water: Public
- Utilities for property: Electricity Available, Electricity Connected, Propane, Sewer Available, Separate Meters, Water Available, Cable Available
Community & HOA
Community
- Subdivision: Deer Creek Ph Vii
HOA
- Has HOA: No
Location
- Region: Aledo
Financial & listing details
- Tax assessed value: $806,860
- Annual tax amount: $10,208
- Date on market: 5/13/2026
- Cumulative days on market: 8 days
Price history
| Date | Event | Price |
|---|---|---|
| 7/17/2026 | Sold | -- |
Source: NTREIS #21262490 Report a problem | ||
| 6/2/2026 | Pending sale | $742,875$202/sqft |
Source: NTREIS #21262490 Report a problem | ||
| 5/21/2026 | Contingent | $742,875$202/sqft |
Source: NTREIS #21262490 Report a problem | ||
| 5/13/2026 | Listed for sale | $742,875+36.3%$202/sqft |
Source: NTREIS #21262490 Report a problem | ||
| 12/27/2018 | Sold | -- |
Source: Agent Provided Report a problem | ||
| 12/4/2018 | Pending sale | $545,000$148/sqft |
Source: Keller Williams Realty #13947109 Report a problem | ||
| 10/3/2018 | Listed for sale | $545,000$148/sqft |
Source: Keller Williams Realty #13947109 Report a problem | ||
| 8/19/2016 | Sold | -- |
Source: Agent Provided Report a problem | ||
| 4/18/2013 | Sold | -- |
Source: Public Record Report a problem | ||
Public tax history
| Year | Property taxes | Tax assessment |
|---|---|---|
| 2025 | $10,208 +4.4% | $806,860 +15.6% |
| 2024 | $9,782 +12% | $698,150 |
| 2023 | $8,730 -8.9% | $698,150 +38.4% |
| 2022 | $9,580 -4.1% | $504,510 |
| 2021 | $9,990 +3.2% | $504,510 +9% |
| 2020 | $9,680 +2.1% | $463,010 +2.1% |
| 2019 | $9,483 +0.5% | $453,440 +11% |
| 2018 | $9,433 -0.3% | $408,370 |
| 2017 | $9,459 +5.7% | $408,370 +2.5% |
| 2016 | $8,945 +13.5% | $398,440 |
| 2015 | $7,879 | $398,440 +3.5% |
| 2014 | $7,879 | $385,040 |
| 2013 | -- | $385,040 -0.8% |
| 2012 | -- | $388,200 |
| 2011 | -- | $388,200 -0.8% |
| 2010 | -- | $391,360 +9.9% |
| 2009 | -- | $356,150 |
| 2008 | -- | -- |
| 2007 | -- | -- |
Find assessor info on the county website
Neighborhood: 76008
Nearby homes
- $729,7004 bd3 ba3.5k sqft103 Black Oak Dr, Aledo, TX 76008Off Market
- $763,9004 bd3 ba3.6k sqft104 Harvestwood Ln, Aledo, TX 76008Off Market
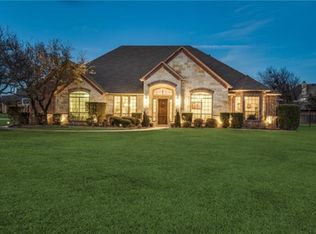
- $673,700-- bd-- ba3.8k sqft119 Oakwood Dr, Aledo, TX 76008Off Market
- $669,600-- bd-- ba3k sqft120 Oakwood Dr, Aledo, TX 76008Off Market
- $726,0004 bd4 ba3.5k sqft106 Harvestwood Ln, Aledo, TX 76008Off Market
- $707,900-- bd-- ba3.5k sqft122 Oakwood Dr, Aledo, TX 76008Off Market
- $566,700-- bd-- ba2.7k sqft118 Oakwood Dr, Aledo, TX 76008Off Market
- $--4 bd3 ba2.7k sqft102 Black Oak Dr, Aledo, TX 76008Sold
Nearby schools
GreatSchools rating
- 10/10Stuard Elementary SchoolGrades: K-5Distance: 0.9 mi
- 8/10Don R Daniel Ninth Grade CampusGrades: 9Distance: 3.4 mi
- 8/10Aledo High SchoolGrades: 10-12Distance: 3.3 mi
Schools provided by the listing agent
- Elementary: Stuard
- Middle: McAnally
- High: Aledo
- District: Aledo ISD
Source: NTREIS. This data may not be complete. We recommend contacting the local school district to confirm school assignments for this home.
Get a cash offer in 3 minutes
Find out how much your home could sell for in as little as 3 minutes with a no-obligation cash offer.
Estimated market value
$737,500
Get a cash offer in 3 minutes
Find out how much your home could sell for in as little as 3 minutes with a no-obligation cash offer.
Estimated market value
$737,500
- Texas
- Parker County
- Aledo
- 76008
- 101 Black Oak Dr
Nearby cities
Nearby neighborhoods
Nearby zip codes
Other Aledo Topics
