Skip main navigation
Closed
  • Listed by: Ozark Country Real Estate LLC • Vickie L Bowles • 573-210-2505
    Bought with: Nash Realty, Inc.
    $243,500

    101 Black Oak Dr, Park Hills, MO 63601

    4beds
    2,073sqft
    Condominium, Apartment
    Built in 2005
    -- sqft lot
    $243,500 Zestimate®
    $117/sqft
    $2,156 Estimated rent

    Home value

    $243,500

    $226,000 - $261,000

    $2,156/mo

    Zestimate® history
    Loading
    Loading...

    Owner options

    List your home for rent

    $2,156/mo

    Rent Zestimate®

    Find your next renter with Zillow Rental Manager. Plus, with online applications, you can quickly screen prospective tenants – for free.

    Learn more

    $2,156/mo

    Rent Zestimate®

    Refinance and save

    $1,511/mo

    Est. payment

    Refinancing to a lower rate could help reduce your monthly payments and save thousands over the life of the loan.

    See today's rates

    $1,511/mo

    Est. payment

    Explore your selling options

    Work with a Zillow partner agent

    Leverage their expertise and Zillow's premium Showcase listings to get your home seen by more buyers.

    Get started

    List with your own agent

    Get your home in front of millions of buyers by listing it on Zillow.

    Learn how to do it

    Sell it yourself

    Take full control of how buyers see your home on Zillow by listing For Sale by Owner (FSBO).

    List your home

    What's special

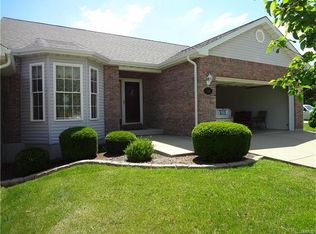
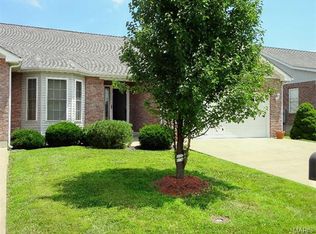
    It's HOT outside! Who wants to fight the heat to mow the grass? Maintenance free exterior and landscaping is the answer!!! This finished and upgraded Condo will have you on easy street with over 2000 sf of living area to enjoy. Main level has Master bedroom Suite with walk in closet & 2nd bedroom with separate full bathroom. Walk out finished basement has Family Room & bedroom with walk in closet. 2nd basement bedroom could be used as an office or Play Room. 2 huge storage rooms as well. Private Patio & Deck. Upgrades include: wood blinds, pull out cabinet organizers, custom lighting, built in closet systems, storm doors, handicap toilets, new bathroom flooring, newer dishwasher, water softener, lifetime washable furnace filter, new faucets, new back splash in kitchen & plumbed for sink in laundry room. So much more for your money than a brand new basic Condo. Condo Assoc. fees are monthly and include landscaping, exterior home maintenance and road maintenance with snow removal. Location: Corner Location, Ground Level, Lower Level

    This property is not currently displayed as for sale or rent on Zillow. This may be different from what's on other websites or public sources.

    Zillow last checked:

    Listing updated:

    Listed by:

    Vickie L Bowles 573-210-2505,

    Ozark Country Real Estate LLC,

    Wayne Bowles 573-210-0875,

    Ozark Country Real Estate LLC

    Bought with:

    Mitchell Lotz, 2004013741

    Nash Realty, Inc.

    Source: MARIS,MLS#: 15040720MLS LogoOriginating MLS: Mineral Area Board of REALTORS

    Facts & features

    Interior

    Bedrooms & bathrooms
    • Bedrooms: 4
    • Bathrooms: 2
    • Full bathrooms: 2
    • Main level bathrooms: 2
    • Main level bedrooms: 2
    Primary bedroom
    • Features: Floor Covering: Carpeting, Wall Covering: Some
    • Level: Main
    • Area: 180
    • Dimensions: 15x12
    Bedroom
    • Features: Floor Covering: Carpeting, Wall Covering: Some
    • Level: Main
    • Area: 117
    • Dimensions: 9x13
    Bedroom
    • Features: Floor Covering: Carpeting, Wall Covering: Some
    • Level: Lower
    • Area: 121
    • Dimensions: 11x11
    Bedroom
    • Features: Floor Covering: Carpeting, Wall Covering: None
    • Level: Lower
    • Area: 182
    • Dimensions: 14x13
    Bathroom
    • Features: Floor Covering: Vinyl, Wall Covering: None
    • Level: Main
    • Area: 72
    • Dimensions: 8x9
    Bathroom
    • Features: Floor Covering: Vinyl, Wall Covering: None
    • Level: Main
    • Area: 45
    • Dimensions: 9x5
    Dining room
    • Features: Floor Covering: Vinyl, Wall Covering: Some
    • Level: Main
    • Area: 120
    • Dimensions: 10x12
    Family room
    • Features: Floor Covering: Vinyl, Wall Covering: Some
    • Level: Lower
    • Area: 297
    • Dimensions: 27x11
    Kitchen
    • Features: Floor Covering: Vinyl, Wall Covering: Some
    • Level: Main
    • Area: 156
    • Dimensions: 13x12
    Laundry
    • Features: Floor Covering: Vinyl, Wall Covering: None
    • Level: Main
    • Area: 64
    • Dimensions: 8x8
    Living room
    • Features: Floor Covering: Carpeting, Wall Covering: Some
    • Level: Main
    • Area: 270
    • Dimensions: 18x15
    Other
    • Features: Floor Covering: Carpeting, Wall Covering: None
    • Level: Main
    • Area: 72
    • Dimensions: 12x6
    Other
    • Features: Floor Covering: Other, Wall Covering: None
    • Level: Lower
    • Area: 72
    • Dimensions: 6x12
    Storage
    • Features: Floor Covering: Other, Wall Covering: None
    • Level: Lower
    • Area: 209
    • Dimensions: 19x11
    Storage
    • Features: Floor Covering: Other, Wall Covering: None
    • Level: Lower
    • Area: 231
    • Dimensions: 21x11
    Heating
    • Electric, Forced Air
    Cooling
    • Central Air, Electric
    Appliances
    • Included: Water Softener Rented, Dishwasher, Disposal, Microwave, Range Hood, Electric Range, Electric Oven, Refrigerator, Electric Water Heater
    • Laundry: Main Level
    Features
    • Kitchen Island, Separate Dining, Storage, Shower, Open Floorplan, Walk-In Closet(s), Entrance Foyer
    • Doors: French Doors
    • Windows: Window Treatments
    • Basement: Full,Partially Finished,Walk-Out Access
    • Number of fireplaces: 1
    • Fireplace features: Living Room, Insert
    Interior area
    • Total structure area: 2,073
    • Total interior livable area: 2,073 sqft
    • Finished area above ground: 1,442

    Property

    Parking
    • Total spaces: 2
    • Parking features: Attached, Garage
    • Attached garage spaces: 2
    Features
    • Levels: One
    • Patio & porch: Covered, Deck, Patio
    Details
    • Parcel number: 081001000000003.01
    • Special conditions: Standard

    Construction

    Type & style
    • Home type: Condo
    • Architectural style: Ranch,Apartment Style,Contemporary
    • Property subtype: Condominium, Apartment
    Materials
    • Stone Veneer, Brick Veneer, Vinyl Siding
    Condition
    • Year built: 2005

    Utilities & green energy

    • Sewer: Public Sewer
    • Water: Public
    • Utilities for property: Natural Gas Available

    Community & HOA

    Community
    • Subdivision: Black Oak Condominiums
    HOA
    • Amenities included: Developer Management
    • Services included: Insurance, Maintenance Grounds, Maintenance Parking/Roads, Snow Removal
    • HOA fee: $125 monthly
    Location
    • Region: Park Hills

    Financial & listing details

    • Price per square foot: $117/sqft
    • Annual tax amount: $1,268
    • Date on market: 7/14/2015
    • Cumulative days on market: 17 days
    • Listing terms: Cash,Conventional,FHA,Other,USDA Loan
    • Ownership: Private

    Price history

    DateEventPrice
    8/25/2015Sold--
    Source: MARIS #15040720 Report a problem

    Public tax history

    Tax history is unavailable.

    Neighborhood: 63601

    Nearby schools

    GreatSchools rating
    Schools provided by the listing agent
    • Elementary: Central Elem.
    • Middle: Central Middle
    • High: Central High

    Source: MARIS. This data may not be complete. We recommend contacting the local school district to confirm school assignments for this home.

    Get a cash offer in 3 minutes
    Find out how much your home could sell for in as little as 3 minutes with a no-obligation cash offer.
    Estimated market value
    $243,500
    Get a cash offer in 3 minutes
    Find out how much your home could sell for in as little as 3 minutes with a no-obligation cash offer.
    Estimated market value
    $243,500