Skip main navigation
Off market
  • $396,800

    101 Black Walnut Dr, Phoenixville, PA 19460

    3beds
    2,178sqft
    Condo
    Built in 2001
    -- sqft lot
    $396,800 Zestimate®
    $182/sqft
    $3,070 Estimated rent

    Home value

    $396,800

    $377,000 - $417,000

    $3,070/mo

    Zestimate® history
    Loading
    Loading...

    Owner options

    List your home for rent

    $3,070/mo

    Rent Zestimate®

    Find your next renter with Zillow Rental Manager. Plus, with online applications, you can quickly screen prospective tenants – for free.

    Learn more

    $3,070/mo

    Rent Zestimate®

    Refinance and save

    $2,779/mo

    Est. payment

    Refinancing to a lower rate could help reduce your monthly payments and save thousands over the life of the loan.

    See today's rates

    $2,779/mo

    Est. payment

    Explore your selling options

    Work with a Zillow partner agent

    Leverage their expertise and Zillow's premium Showcase listings to get your home seen by more buyers.

    Get started

    List with your own agent

    Get your home in front of millions of buyers by listing it on Zillow.

    Learn how to do it

    Sell it yourself

    Take full control of how buyers see your home on Zillow by listing For Sale by Owner (FSBO).

    List your home

    What's special

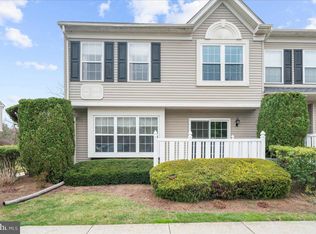
    101 Black Walnut Drive is a spacious 3 Bedroom, 2.5 Bathroom End Unit in Phoenixville's desirable Kimberton Greene community! Step inside the Foyer with new flooring and coat closet. From here, you have access to the Living Room and Family Room. The Living Room is open to the Formal Dining Room which has a chair rail and crown molding. This is the perfect area for formal dinners or gatherings. The Eat-In Kitchen boasts a walk-in Pantry, Tile Backsplash, Refrigerator, Newer Dishwasher, Microwave and Electric Range. Here there is also a slider to your own patio; perfect for grilling. Off of the Kitchen is the well sized Family Room with new flooring and a wall of windows which bring in tons of natural light. Heading Upstairs, you will find the Master Bedroom which features 2 closets, one which is a Walk-In Closet, Ceiling Fan and tiled Master Bathroom with Shower/Tub Combination. The tiled Hall Bath also features a Shower/Tub Combination. The remaining Two Bedrooms are nicely sized with Ceiling Fans. The convenient Laundry Room with storage and hall linen closet complete this floor. Heading down to the Finished Basement you will notice a large recreation room which would be perfect for a Media or Game Room! There is also a large storage area and additional closets for storage as well. All of this PLUS a One Year Home Warranty! This is condo living at its finest! This pet-friendly community is meticulously maintained and offers a carefree lifestyle with great amenities including a swimming pool, tennis courts, a clubhouse, playground, and walking trails. With downtown Phoenixville and Kimberton's Historic Village just MINUTES from your door, you have all the shopping, dining, festivals and community events right in your reach! Schedule to see this move-in ready home today!

    This property is not currently displayed as for sale or rent on Zillow. This may be different from what's on other websites or public sources.

    Facts & features

    Interior

    Bedrooms & bathrooms
    • Bedrooms: 3
    • Bathrooms: 3
    • Full bathrooms: 2
    • 1/2 bathrooms: 1
    Heating
    • Heat pump
    Cooling
    • Central
    Appliances
    • Included: Dishwasher, Dryer, Microwave
    Interior area
    • Total interior livable area: 2,178 sqft

    Property

    Features
    • Exterior features: Other
    Lot
    • Size: 0.28 Acres
    Details
    • Parcel number: 260204030000

    Construction

    Type & style
    • Home type: Condo
    Condition
    • Year built: 2001

    Community & HOA

    HOA
    • Has HOA: Yes
    • HOA fee: $240 monthly
    Location
    • Region: Phoenixville

    Financial & listing details

    • Price per square foot: $182/sqft
    • Tax assessed value: $120,480
    • Annual tax amount: $4,945

    Price history

    DateEventPrice
    4/22/2021Sold$260,000+2%$119/sqft
    Source: Public Record Report a problem
    2/1/2021Pending sale$255,000$117/sqft
    Source: Bright MLS #PACT528282 Report a problem
    1/26/2021Listed for sale$255,000+2%$117/sqft
    Source: Bright MLS #PACT528282 Report a problem
    5/16/2007Sold$250,000+56.7%$115/sqft
    Source: Public Record Report a problem
    7/23/2001Sold$159,537$73/sqft
    Source: Public Record Report a problem

    Public tax history

    YearProperty taxesTax assessment
    2026$4,945 +3.9%$120,480
    2025$4,760 +2.5%$120,480
    2024$4,646 +2.2%$120,480
    2023$4,547 -3.3%$120,480 -4.2%
    2022$4,703 +0.9%$125,720
    2021$4,663 +153.7%$125,720
    2020$1,838 -58.6%$125,720
    2019$4,442 +2.7%$125,720
    2018$4,323 +9900.9%$125,720
    2017$43 -92.4%$125,720
    2016$571 $125,720
    2015$571 $125,720
    2014$571 $125,720
    2013-- $125,720
    2012-- $125,720
    2011-- $125,720
    2010-- $125,720
    2009-- $125,720
    2008-- $125,720
    2007-- $125,720
    2006-- $125,720
    2005-- $125,720
    2004-- $125,720
    2003-- $125,720
    Find assessor info on the county website

    Neighborhood: 19460

    Nearby schools

    GreatSchools rating
    Get a cash offer in 3 minutes
    Find out how much your home could sell for in as little as 3 minutes with a no-obligation cash offer.
    Estimated market value
    $396,800
    Get a cash offer in 3 minutes
    Find out how much your home could sell for in as little as 3 minutes with a no-obligation cash offer.
    Estimated market value
    $396,800