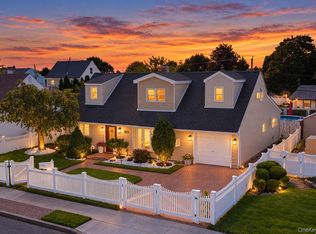
Welcome to this beautifully landscaped and meticulously maintained expanded 5-bedroom, 2-full-bath ranch nestled in the heart of Levittown! This spacious home features an inviting open-concept floor plan with an updated kitchen boasting quartz countertops, stainless steel appliances, and a peninsula island with additional seating. The kitchen flows seamlessly into the living and dining areas, creating the perfect space for entertaining and everyday living.
The second-floor primary suite offers a private retreat featuring a vaulted ceiling, an en-suite updated full bath, and the convenience of a second-floor washer and dryer. The first-floor updated full bath provides added convenience for family and guests.Step outside to enjoy the charming front patio perfect for your morning coffee, and a fully fenced expansive backyard offering privacy and plenty of space for enjoyment.
Ideally located near parks, community pools, shopping, restaurants, and public transportation, this well-maintained home offers the perfect blend of comfort, convenience, and versatility. Whether you're searching for your forever home or an outstanding investment opportunity, this property is not to be missed.
Pending
$699,000
101 Blacksmith Road E, Levittown, NY 11756
5beds
1,840sqft
Single Family Residence, Residential
Built in 1952
6,000 Square Feet Lot
$-- Zestimate®
$380/sqft
$-- HOA
What's special
Second-floor washer and dryerCharming front patioInviting open-concept floor planStainless steel appliancesBeautifully landscapedUpdated kitchenQuartz countertops
- 73 days
- 171
- 2
Likely to sell faster than
Zillow last checked:
Listing updated:
Listed by:
BH&G R E Realty Connect 516-799-7999,
Susan Santella 516-359-1153,
Cindy M. Oliva 347-459-3048,
BH&G R E Realty Connect
Source: OneKey® MLS as distributed by MLS GRID,MLS#: 1027296
Facts & features
Interior
Bedrooms & bathrooms
- Bedrooms: 5
- Bathrooms: 2
- Full bathrooms: 2
Heating
- Baseboard, Oil
Cooling
- Wall/Window Unit(s)
Appliances
- Included: Dishwasher, Dryer, Electric Oven, Electric Range, Refrigerator, Stainless Steel Appliance(s), Washer
- Laundry: Washer/Dryer Hookup
Features
- First Floor Bedroom, First Floor Full Bath, Quartz/Quartzite Counters
- Attic: Partial
- Has fireplace: No
Interior area
- Total structure area: 1,840
- Total interior livable area: 1,840 sqft
Property
Parking
- Parking features: Driveway
- Has uncovered spaces: Yes
Lot
- Size: 6,000 Square Feet
Details
- Parcel number: 2089452780000030
- Special conditions: None
Construction
Type & style
- Home type: SingleFamily
- Architectural style: Exp Ranch
- Property subtype: Single Family Residence, Residential
Materials
- Vinyl Siding
Condition
- Year built: 1952
Utilities & green energy
- Sewer: Public Sewer
- Water: Public
- Utilities for property: Electricity Connected, Sewer Connected, Trash Collection Public, Water Connected
Community & HOA
HOA
- Has HOA: No
Location
- Region: Levittown
Financial & listing details
- Price per square foot: $380/sqft
- Tax assessed value: $475
- Annual tax amount: $15,951
- Date on market: 7/17/2026
- Cumulative days on market: 57 days
- Listing agreement: Exclusive Right To Sell
- Electric utility on property: Yes
Estimated market value
Not available
Estimated sales range
Not available
Not available
Price history
| Date | Event | Price |
|---|---|---|
| 7/29/2026 | Pending sale | $699,000$380/sqft |
Source:  OneKey® MLS as distributed by MLS GRID #1027296 Report a problem OneKey® MLS as distributed by MLS GRID #1027296 Report a problem | ||
| 7/17/2026 | Listed for sale | $699,000+444%$380/sqft |
Source: OneKey® MLS as distributed by MLS GRID #1027296 Report a problem | ||
| 12/29/1997 | Sold | $128,500$70/sqft |
Source: Public Record Report a problem | ||
Public tax history
| Year | Property taxes | Tax assessment |
|---|---|---|
| 2024 | -- | $475 +2.4% |
| 2023 | -- | $464 -2.3% |
| 2022 | -- | $475 |
| 2021 | $15,345 +0.6% | -- |
| 2020 | $15,250 +25.6% | $721 |
| 2019 | $12,139 | $721 |
| 2018 | $12,139 +5.3% | $721 |
| 2017 | $11,533 -6.6% | $721 -10.5% |
| 2016 | $12,350 +227.1% | $806 |
| 2015 | $3,775 +7.1% | $806 |
| 2013 | $3,525 +2.7% | $806 |
| 2012 | $3,434 -47.3% | $806 |
| 2011 | $6,519 +5.6% | $806 -3.5% |
| 2010 | $6,172 | $835 -18% |
| 2009 | -- | $1,018 -1.5% |
| 2008 | -- | $1,033 +1.3% |
| 2006 | -- | $1,020 -37.8% |
| 2005 | -- | $1,639 -38.7% |
| 2004 | -- | $2,674 |
| 2003 | -- | $2,674 -59.2% |
| 2002 | -- | $6,550 +13.5% |
| 2001 | -- | $5,770 +13.1% |
| 2000 | -- | $5,100 |
Find assessor info on the county website
Monthly payment
Climate risks
Neighborhood: 11756
Nearby schools
Schools provided by the listing agent
- Elementary: Northside School
- Middle: Wisdom Lane Middle School
- High: Division Avenue Senior High School
Source: OneKey® MLS as distributed by MLS GRID. This data may not be complete. We recommend contacting the local school district to confirm school assignments for this home.
Similar homes
- $735,0004 bd2 ba1.3k sqft65 Club Lane, Levittown, NY 11756For Sale

 MLS ID #1012178, Frank L. Gatto CBR, Listing by: Signature Premier Properties. OneKey® MLS as distributed by MLS GRID
 - $899,9995 bd2 ba2k sqft114 Southberry Lane, Levittown, NY 11756For Sale
 MLS ID #1048100, Prema Vig, Listing by: Property Professionals Realty. OneKey® MLS as distributed by MLS GRID
 - $819,0004 bd3 ba1.2k sqft3917 Miller Place, Levittown, NY 11756For Sale
 MLS ID #1043274, Paul M. DeTurris, Listing by: Douglas Elliman Real Estate. OneKey® MLS as distributed by MLS GRID
 - $699,9994 bd2 ba1.5k sqft90 TWIN Lane N, Wantagh, NY 11793For Sale
 MLS ID #1046711, Michelle A. Juarez Garcia Prieto, Listing by: Nova Real Estate NY Corp. OneKey® MLS as distributed by MLS GRID
 - $699,0003 bd2 ba1k sqft40 Elm Avenue, Farmingdale, NY 11735For SaleMLS ID #1044843, Ryan T. McQueeney, Listing by: True North Realty Luxury Homes. OneKey® MLS as distributed by MLS GRID
- $674,9993 bd3 ba1.6k sqft47 Berkeley Place, Massapequa, NY 11758For SaleMLS ID #1047045, Christopher White, Listing by: Compass Greater NY LLC. OneKey® MLS as distributed by MLS GRID
- $689,0005 bd2 ba1.7k sqft310 Audley Court, Copiague, NY 11726For SaleMLS ID #1048906, Amanda Lowe E-PRO, Listing by: Signature Premier Properties. OneKey® MLS as distributed by MLS GRID
- $859,9994 bd2 ba1.6k sqft171 Cottage Boulevard, Hicksville, NY 11801For SaleMLS ID #938500, Amitpal Dhari, Listing by: Keller Williams Realty Elite. OneKey® MLS as distributed by MLS GRID
- $749,0005 bd2 ba2.1k sqft547 Sunnybrook Drive, Oceanside, NY 11572For SaleMLS ID #1048688, Perry Pappas, Listing by: Signature Premier Properties. OneKey® MLS as distributed by MLS GRID
- $689,0004 bd2 ba1.7k sqft11 Farragut Avenue, Lindenhurst, NY 11757For SaleMLS ID #1032337, Matthew J. Bruen, Listing by: Long Island Home Prop LLC. OneKey® MLS as distributed by MLS GRID
- $649,9005 bd3 ba1.4k sqft95 E Booker Avenue, Wyandanch, NY 11798For SaleMLS ID #1036248, Margarita Burgos, Listing by: Millennium Homes. OneKey® MLS as distributed by MLS GRID
- $869,0004 bd2 ba2k sqft27 Welcome Lane, Wantagh, NY 11793For SaleMLS ID #1050546, Alicia Brodsky, Listing by: Daniel Gale Sothebys Intl Rlty. OneKey® MLS as distributed by MLS GRID
- $729,9993 bd3 ba1.5k sqft1967 Oakland Avenue, Wantagh, NY 11793For SaleMLS ID #1041534, Jack Ramsay, Listing by: Eric G Ramsay Jr Assoc LLC. OneKey® MLS as distributed by MLS GRID
- $689,0003 bd1 ba1k sqft2100 North Drive, Seaford, NY 11783For SaleMLS ID #1033217, Donna Manning Catapano, Listing by: Century 21 AA Realty. OneKey® MLS as distributed by MLS GRID
- $885,0004 bd2 ba1.3k sqft582 Benton Road, East Meadow, NY 11554For SaleMLS ID #1044329, Helena Stanzione, Listing by: Douglas Elliman Real Estate. OneKey® MLS as distributed by MLS GRID
- $799,0005 bd2 ba2k sqft724 Sandra Avenue, West Islip, NY 11795For SaleMLS ID #1049682, John A. Caggioni, Listing by: Your Home Sold Guaranteed Rlty. OneKey® MLS as distributed by MLS GRID
- $699,9003 bd1 ba1k sqft133 Booth Street, Hempstead, NY 11550For SaleMLS ID #1030962, John C. Prato CBR, Listing by: Kin Realty Of New York LLC. OneKey® MLS as distributed by MLS GRID
- $749,0005 bd2 ba2.7k sqft59 Maybrook Road, North Babylon, NY 11703For SaleMLS ID #1001881, Nicole Schwartz, Listing by: RE/MAX Team. OneKey® MLS as distributed by MLS GRID
- $749,0004 bd3 ba1.3k sqft338 Southside Avenue, Freeport, NY 11520For SaleMLS ID #1023706, Mary Kennedy, Listing by: Becker Realty Services Inc. OneKey® MLS as distributed by MLS GRID
- $749,0005 bd2 ba2.5k sqft619 S 6th Street, Lindenhurst, NY 11757For SaleMLS ID #1033268, Eugene L. Clark, Listing by: Douglas Elliman Real Estate. OneKey® MLS as distributed by MLS GRID
