1 Year Home warranty Included! RD eligible. Welcome home to this well-maintained 3-bedroom, 2-bath split floor plan offering comfort, functionality, and extra space to enjoy. The inviting living room features a cozy fireplace, creating the perfect gathering spot for family and friends. The galley-style kitchen provides an efficient workspace and adjoins a bright breakfast nook for casual dining. Step outside to a fully fenced backyard complete with a unique catio on the covered patio, giving your feline friends a safe outdoor retreat. Need extra space for hobbies or a home office? The detached 12x16 insulated building with electricity offers endless possibilities as a she shed, workshop, studio, or flex space. With attractive brick-front curb appeal and a layout designed for everyday living, this home is ready for its next owner.
For sale
Price cut: $1K (8/4)
$329,000
101 Blair Cir, Pea Ridge, AR 72751
3beds
1,748sqft
Single Family Residence
Built in 2006
0.28 Acres Lot
$322,800 Zestimate®
$188/sqft
$-- HOA
What's special
Attractive brick-front curb appealGalley-style kitchenCozy fireplaceFully fenced backyardBright breakfast nook
- 92 days
- 133
- 18
Zillow last checked:
Listing updated:
Listed by:
Jennifer Hunter MagnoliaBrokerArkansas@gmail.com,
Magnolia Homes and Land 479-301-7834
Source: ArkansasOne MLS,MLS#: 1353337 Originating MLS: Northwest Arkansas Board of REALTORS MLS
Originating MLS: Northwest Arkansas Board of REALTORS MLSFacts & features
Interior
Bedrooms & bathrooms
- Bedrooms: 3
- Bathrooms: 2
- Full bathrooms: 2
Heating
- Central, Electric
Cooling
- Central Air, Electric
Appliances
- Included: Dishwasher, Electric Range, Disposal, Gas Water Heater, Microwave Hood Fan, Microwave
- Laundry: Washer Hookup, Dryer Hookup
Features
- Ceiling Fan(s), Eat-in Kitchen, Split Bedrooms, Walk-In Closet(s)
- Flooring: Carpet, Tile
- Has basement: No
- Number of fireplaces: 1
- Fireplace features: Gas Log, Living Room
Interior area
- Total structure area: 1,748
- Total interior livable area: 1,748 sqft
Video & virtual tour
Property
Parking
- Total spaces: 2
- Parking features: Attached, Garage
- Has attached garage: Yes
- Covered spaces: 2
Features
- Levels: One
- Stories: 1
- Patio & porch: Patio
- Exterior features: Concrete Driveway
- Fencing: Back Yard,Privacy,Wood
- Waterfront features: None
Lot
- Size: 0.28 Acres
- Features: Central Business District, Corner Lot, Level, Subdivision
Details
- Additional structures: Outbuilding
- Parcel number: 1302022000
- Special conditions: None
Construction
Type & style
- Home type: SingleFamily
- Property subtype: Single Family Residence
Materials
- Brick, Vinyl Siding
- Foundation: Slab
- Roof: Architectural,Shingle
Condition
- New construction: No
- Year built: 2006
Utilities & green energy
- Sewer: Public Sewer
- Water: Public
- Utilities for property: Cable Available, Electricity Available, Natural Gas Available, Sewer Available, Water Available
Community & HOA
Community
- Security: Smoke Detector(s)
- Subdivision: Patterson Place Sub Pea Ridge
Location
- Region: Pea Ridge
Financial & listing details
- Price per square foot: $188/sqft
- Tax assessed value: $296,150
- Annual tax amount: $3,388
- Date on market: 6/24/2026
- Cumulative days on market: 92 days
- Road surface type: Paved
Estimated market value
$322,800
$307,000 - $339,000
$1,761/mo
Price history
| Date | Event | Price |
|---|---|---|
| 8/4/2026 | Price change | $329,000-0.3%$188/sqft |
Source:  ArkansasOne MLS #1353337 Report a problem ArkansasOne MLS #1353337 Report a problem | ||
| 6/25/2026 | Listed for sale | $330,000+0%$189/sqft |
Source: ArkansasOne MLS #1353337 Report a problem | ||
| 6/18/2026 | Listing removed | $329,900$189/sqft |
Source: ArkansasOne MLS #1339477 Report a problem | ||
| 5/28/2026 | Price change | $329,900-3.8%$189/sqft |
Source: ArkansasOne MLS #1339477 Report a problem | ||
| 4/16/2026 | Price change | $342,900-2%$196/sqft |
Source: ArkansasOne MLS #1339477 Report a problem | ||
| 3/17/2026 | Listed for sale | $350,000+15.1%$200/sqft |
Source: ArkansasOne MLS #1339477 Report a problem | ||
| 5/30/2024 | Sold | $304,000-1.6%$174/sqft |
Source: ArkansasOne MLS #1261787 Report a problem | ||
| 3/26/2024 | Price change | $309,000-1%$177/sqft |
Source: ArkansasOne MLS #1261787 Report a problem | ||
| 11/28/2023 | Listed for sale | $312,000+4%$178/sqft |
Source: ArkansasOne MLS #1261787 Report a problem | ||
| 4/6/2022 | Sold | $300,000+9.1%$172/sqft |
Source: ArkansasOne MLS #1211039 Report a problem | ||
| 3/2/2022 | Listed for sale | $275,000+52.9%$157/sqft |
Source: ArkansasOne MLS #1211039 Report a problem | ||
| 3/19/2019 | Sold | $179,900$103/sqft |
Source: ArkansasOne MLS #1096908 Report a problem | ||
| 2/1/2019 | Pending sale | $179,900$103/sqft |
Source: Coldwell Banker Harris McHaney & Faucette #1096908 Report a problem | ||
| 1/14/2019 | Price change | $179,900-2.7%$103/sqft |
Source: Coldwell Banker Harris McHaney & Faucette #1096908 Report a problem | ||
| 11/5/2018 | Listed for sale | $184,900+2.7%$106/sqft |
Source: Coldwell Banker Harris McHaney & Faucette #1096908 Report a problem | ||
| 3/24/2018 | Listing removed | $180,000$103/sqft |
Source: Fathom Realty AR, LLC #1068748 Report a problem | ||
| 2/2/2018 | Listing removed | $1,300$1/sqft |
Source: Fathom Realty AR, LLC #1068761 Report a problem | ||
| 1/12/2018 | Price change | $1,300-6.5%$1/sqft |
Source: Fathom Realty AR, LLC #1068761 Report a problem | ||
| 1/10/2018 | Listed for sale | $180,000+3.1%$103/sqft |
Source: Fathom Realty AR, LLC #1068748 Report a problem | ||
| 11/14/2017 | Listed for rent | $1,390$1/sqft |
Source: Owner Report a problem | ||
| 3/6/2007 | Sold | $174,626+336.6%$100/sqft |
Source: Public Record Report a problem | ||
| 2/6/2006 | Sold | $40,000$23/sqft |
Source: Public Record Report a problem | ||
Public tax history
| Year | Property taxes | Tax assessment |
|---|---|---|
| 2025 | $3,388 | $59,230 +48.4% |
| 2024 | -- | $39,920 +5% |
| 2023 | $1,830 +21.8% | $38,020 +20.1% |
| 2022 | $1,502 +7.1% | $31,650 +4.8% |
| 2021 | $1,403 +2.1% | $30,210 +5% |
| 2020 | $1,374 -1.8% | $28,770 |
| 2019 | $1,399 +2.2% | $28,770 |
| 2018 | $1,369 +15% | $28,770 |
| 2017 | $1,191 +6.1% | $28,770 |
| 2016 | $1,123 | $28,770 +19.6% |
| 2015 | $1,123 +10.2% | $24,050 |
| 2014 | $1,018 -25.3% | $24,050 |
| 2013 | $1,364 | $24,050 |
| 2012 | -- | $24,050 |
| 2011 | $1,313 | $24,050 -23.7% |
| 2010 | -- | $31,530 -4.7% |
| 2009 | -- | $33,090 |
| 2008 | -- | $33,090 -1.9% |
| 2007 | -- | $33,720 |
Find assessor info on the county website
Monthly payment
Est. payment
Payment breakdown
Explore the cost of this home by adjusting the details. Changes won't be saved.Climate risks
Neighborhood: 72751
Nearby schools
Schools provided by the listing agent
- District: Pea Ridge
Source: ArkansasOne MLS. This data may not be complete. We recommend contacting the local school district to confirm school assignments for this home.
Similar homes
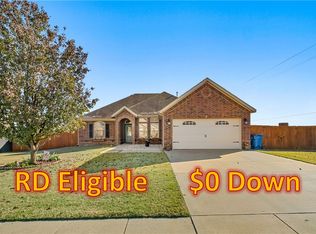
- $335,0003 bd2 ba1.7k sqft203 Blair Cir, Pea Ridge, AR 72751For Sale
 MLS ID #1356761, Jared Smith, Gibson Real Estate. ArkansasOne MLS
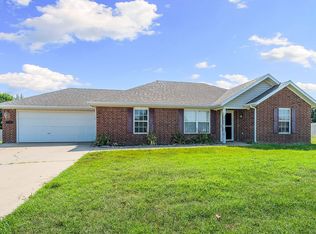
 - $305,0003 bd2 ba1.7k sqft105 Greer St, Pea Ridge, AR 72751For Sale
 MLS ID #1356869, Stephen Rosser, Sellers Properties Real Estate. ArkansasOne MLS
 - $330,0003 bd2 ba1.6k sqft1103 Mitchell Ln, Pea Ridge, AR 72751For Sale
 MLS ID #1354459, Jennifer Warren, 1 Percent Lists Arkansas Real Estate. ArkansasOne MLS
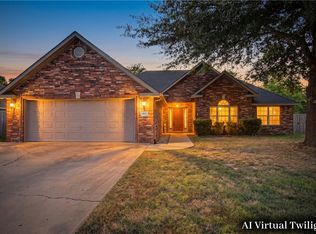
 - $329,9003 bd2 ba2.1k sqft805 Todd Cir, Pea Ridge, AR 72751For Sale
 MLS ID #1355380, Mitzi Taylor, Exit Taylor Real Estate Branch Office. ArkansasOne MLS
