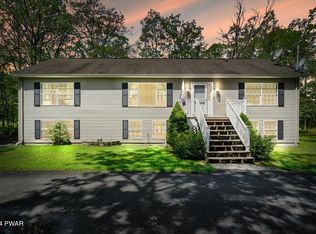
.99 ACRE CORNER LOT LOCATED JUST AROUND THE CORNER FROM THE COMMUNITY POOL, LAKE, BEACH, BASKETBALL COURT, TENNIS COURT AND CLUBHOUSE. Great family home offers 3 bedrooms, 2 full baths, main bedroom with private full bath. Forced Air Heat and Central Air Conditioning. Open floor plan with living room stone faced wood burning fireplace. Ful unfinished basement ready to be finished. It comes with a wood stove and plumbing for full bath and walk out to 2 car garage. Fenced in area in the back yard and circular paved driveway. Needs some new carpet and maybe some paint but this is a great home for the money.
Sold for $295,000
$295,000
101 Blue Spruce Ct, Milford, PA 18337
3beds
1,508sqft
Single Family Residence, Modular Home
Built in 2003
0.99 Acres Lot
$320,600 Zestimate®
$196/sqft
$2,391 Estimated rent
Home value
$320,600
$285,000 - $362,000
$2,391/mo
Zestimate® history
Owner options
List your home for rent
$2,391/mo
Rent Zestimate®
Find your next renter with Zillow Rental Manager. Plus, with online applications, you can quickly screen prospective tenants – for free.
$2,391/mo
Rent Zestimate®
Refinance and save
$2,914/mo
Est. payment
Refinancing to a lower rate could help reduce your monthly payments and save thousands over the life of the loan.
$2,914/mo
Est. payment
Explore your selling options
Work with a Zillow partner agent
Leverage their expertise and Zillow's premium Showcase listings to get your home seen by more buyers.
Get startedList with your own agent
Get your home in front of millions of buyers by listing it on Zillow.
Learn how to do itSell it yourself
Take full control of how buyers see your home on Zillow by listing For Sale by Owner (FSBO).
List your homeWhat's special
Open floor planCorner lotCircular paved drivewayWood stoveForced air heatCentral air conditioning
Zillow last checked:
Listing updated:
Listed by:
Theresa Rocco 570-296-6400,
Keller Williams RE Milford
Bought with:
NON-MEMBER
NON-MEMBER OFFICE
Source: PWAR as distributed by MLS GRID,MLS#: PW243490
Facts & features
Interior
Bedrooms & bathrooms
- Bedrooms: 3
- Bathrooms: 2
- Full bathrooms: 2
Primary bedroom
- Area: 204
- Dimensions: 16 x 12.75
Bedroom 2
- Area: 156
- Dimensions: 12 x 13
Primary bathroom
- Area: 117
- Dimensions: 13 x 9
Bathroom 2
- Area: 47.5
- Dimensions: 9.5 x 5
Bathroom 3
- Area: 150
- Dimensions: 10 x 15
Dining room
- Area: 156
- Dimensions: 13 x 12
Kitchen
- Description: with glass doors to deck
- Area: 237.5
- Dimensions: 19 x 12.5
Living room
- Description: with stone faced fireplace
- Area: 237.5
- Dimensions: 19 x 12.5
Other
- Description: Foyer
- Area: 26
- Dimensions: 6.5 x 4
Heating
- Fireplace(s), Forced Air
Cooling
- Ceiling Fan(s), Central Air
Appliances
- Included: Built-In Gas Oven, Oven, Washer/Dryer, Washer, Refrigerator, Range, Dishwasher, Microwave, Dryer, Built-In Gas Range
Features
- Ceiling Fan(s), Open Floorplan, Eat-in Kitchen
- Flooring: Carpet, Vinyl
- Windows: Drapes, Window Coverings
- Basement: Full,Unfinished,Walk-Out Access
- Number of fireplaces: 1
- Fireplace features: EPA Certified Wood Stove, Wood Burning
Interior area
- Total structure area: 1,508
- Total interior livable area: 1,508 sqft
- Finished area above ground: 1,508
- Finished area below ground: 0
Property
Parking
- Total spaces: 2
- Parking features: Circular Driveway, Garage, Paved, Driveway, Deck
- Garage spaces: 2
- Has uncovered spaces: Yes
Features
- Levels: One
- Stories: 1
- Patio & porch: Deck, Front Porch
- Pool features: Association, Community
- Fencing: Back Yard
- Body of water: None
Lot
- Size: 0.99 Acres
- Features: Corner Lot
Details
- Parcel number: 136.020128 017652
- Zoning: Residential
- Other equipment: Fuel Tank(s)
Construction
Type & style
- Home type: SingleFamily
- Architectural style: Raised Ranch,Ranch
- Property subtype: Single Family Residence, Modular Home
Materials
- Vinyl Siding
- Foundation: Raised
- Roof: Asphalt
Condition
- New construction: No
- Year built: 2003
- Major remodel year: 2003
Utilities & green energy
- Electric: 200+ Amp Service, Circuit Breakers
- Sewer: Septic Tank, Private Sewer
- Water: Well
- Utilities for property: Propane
Community & HOA
Community
- Features: Clubhouse, Tennis Court(s), Pool, Lake, Gated, Fishing
- Security: Carbon Monoxide Detector(s), Smoke Detector(s), Gated Community
- Subdivision: Pocono Mountain Water Forest
HOA
- Has HOA: Yes
- Amenities included: Basketball Court, Security, Tennis Court(s), Meeting Room, Pool, Playground, Party Room, Clubhouse, Beach Rights
- HOA fee: $950 annually
Location
- Region: Milford
Financial & listing details
- Price per square foot: $196/sqft
- Tax assessed value: $26,280
- Annual tax amount: $4,078
- Date on market: 10/30/2024
- Cumulative days on market: 10 days
- Road surface type: Paved
Price history
| Date | Event | Price |
|---|---|---|
| 12/13/2024 | Sold | $295,000-3%$196/sqft |
Source:  PWAR as distributed by MLS GRID #PW243490 Report a problem PWAR as distributed by MLS GRID #PW243490 Report a problem | ||
| 11/5/2024 | Pending sale | $304,000$202/sqft |
Source: PWAR as distributed by MLS GRID #PW243490 Report a problem | ||
| 10/30/2024 | Listed for sale | $304,000$202/sqft |
Source: PWAR as distributed by MLS GRID #PW243490 Report a problem | ||
Public tax history
| Year | Property taxes | Tax assessment |
|---|---|---|
| 2025 | $4,157 +4.7% | $26,280 |
| 2024 | $3,970 +1.5% | $26,280 |
| 2023 | $3,911 +2.7% | $26,280 |
| 2022 | $3,806 +1% | $26,280 |
| 2021 | $3,767 +0.5% | $26,280 |
| 2020 | $3,748 +3.6% | $26,280 |
| 2019 | $3,619 | $26,280 |
| 2018 | $3,619 | $26,280 |
| 2017 | -- | $26,280 |
| 2016 | -- | $26,280 |
| 2015 | -- | $26,280 |
| 2014 | -- | $26,280 |
| 2013 | -- | $26,280 |
| 2012 | -- | $26,280 |
| 2011 | -- | $26,280 |
| 2010 | -- | $26,280 |
Find assessor info on the county website
Neighborhood: 18337
Nearby homes
- $410,4004 bd3 ba2.4k sqft100 Elmwood Dr, Milford, PA 18337Off Market
- $330,0003 bd3 ba2k sqft103 Blue Spruce Ct, Milford, PA 18337Sold
- $335,0003 bd3 ba2.4k sqft100 Blue Spruce Ct, Milford, PA 18337Sold
- $309,0003 bd3 ba2.6k sqft100 Elm Ct, Milford, PA 18337Sold

- $401,2004 bd3 ba2.2k sqft257 Lakewood Dr, Milford, PA 18337Off Market
- $273,1002 bd1 ba1k sqft185 Water Forest Dr, Milford, PA 18337Off Market
- $476,7004 bd3 ba3.4k sqft174 Water Forest, Milford, PA 18337Off Market
- $434,7003 bd3 ba2.7k sqft187 Water Forest Dr, Milford, PA 18337Off Market
Nearby schools
GreatSchools rating
- NADingman-Delaware Primary SchoolGrades: PK-2Distance: 2 mi
- 7/10Dingman-Delaware Middle SchoolGrades: 6-8Distance: 2.2 mi
- 9/10Delaware Valley High SchoolGrades: 9-12Distance: 5.9 mi
Get a cash offer in 3 minutes
Find out how much your home could sell for in as little as 3 minutes with a no-obligation cash offer.
Estimated market value
$320,600
Get a cash offer in 3 minutes
Find out how much your home could sell for in as little as 3 minutes with a no-obligation cash offer.
Estimated market value
$320,600
- Pennsylvania
- Pike County
- Milford
- 18337
- 101 Blue Spruce Ct
Nearby cities
Nearby zip codes
Other Milford Topics
