Skip main navigation
Closed
  • $490,000

    101 Bluestone Dr, Dundas, MN 55019

    5beds
    3,361sqft
    Single Family
    Built in 2006
    0.34 Acres Lot
    $488,000 Zestimate®
    $146/sqft
    $3,346 Estimated rent

    Home value

    $488,000

    $390,000 - $610,000

    $3,346/mo

    Zestimate® history
    Loading
    Loading...

    Owner options

    List your home for rent

    $3,346/mo

    Rent Zestimate®

    Find your next renter with Zillow Rental Manager. Plus, with online applications, you can quickly screen prospective tenants – for free.

    Learn more

    $3,346/mo

    Rent Zestimate®

    Refinance and save

    $3,005/mo

    Est. payment

    Refinancing to a lower rate could help reduce your monthly payments and save thousands over the life of the loan.

    See today's rates

    $3,005/mo

    Est. payment

    Explore your selling options

    Work with a Zillow partner agent

    Leverage their expertise and Zillow's premium Showcase listings to get your home seen by more buyers.

    Get started

    List with your own agent

    Get your home in front of millions of buyers by listing it on Zillow.

    Learn how to do it

    Sell it yourself

    Take full control of how buyers see your home on Zillow by listing For Sale by Owner (FSBO).

    List your home

    What's special

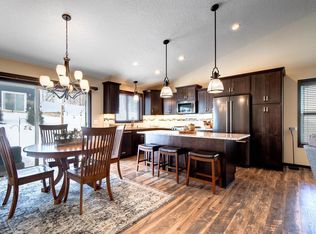
    Welcome to this spacious and beautifully maintained home located in a private neighborhood near scenic walking trails and the conveniences of Dundas and Northfield. Enjoy relaxing views of your lovely, fenced yard from your composite deck—perfect for morning coffee or evening relaxation. The main level offers a bright and airy layout featuring natural hardwood floors, a lovely kitchen with stainless steel appliances, and a dedicated office space ideal for working from home. The large living room boasts a cozy gas fireplace and walkout access to the deck for seamless indoor-outdoor living. Step out onto the composite deck or enjoy the stamped concrete patio—perfect for outdoor entertaining. A spacious mudroom with built-in storage keeps everyone organized with adjacent powder bath for convenience. Upstairs, you’ll find three generously sized bedrooms, all with walk-in closets, including a private primary suite with an updated vanity. The updated, second full bath supports the two additional bedrooms. Stay organized with an upper-level laundry boasting new flooring and abundant storage for added convenience. The finished walkout basement offers two additional bedrooms, a large family room, and a ¾ bath—ideal for guests or multi-generational living. Additional highlights include a large insulated 3-stall garage, new flooring, and recent bathroom updates. This home combines thoughtful design, great updates, and a beautiful setting—don’t miss your chance to make it yours!.

    Zillow last checked:

    Listing updated:

    Listed by:

    Patricia Schmidt-Iverson 612-414-7100,

    Coldwell Banker Realty,

    Al Iverson 612-840-5444

    Bought with:

    Seana M. Daley

    Living Life Realty

    Source: NorthstarMLS as distributed by MLS GRID,MLS#: 6698859MLS Logo

    Facts & features

    Interior

    Bedrooms & bathrooms
    • Bedrooms: 5
    • Bathrooms: 4
    • Full bathrooms: 2
    • 3/4 bathrooms: 1
    • 1/2 bathrooms: 1
    Bedroom
    • Level: Upper
    • Area: 252 Square Feet
    • Dimensions: 18 x 14
    Bedroom 2
    • Level: Upper
    • Area: 195 Square Feet
    • Dimensions: 15 x 13
    Bedroom 3
    • Level: Upper
    • Area: 240 Square Feet
    • Dimensions: 16 x 15
    Bedroom 4
    • Level: Lower
    • Area: 182 Square Feet
    • Dimensions: 13 x 14
    Bedroom 5
    • Level: Lower
    • Area: 180 Square Feet
    • Dimensions: 15 x 12
    Deck
    • Level: Main
    • Area: 280 Square Feet
    • Dimensions: 20 x 14
    Dining room
    • Level: Main
    • Area: 100 Square Feet
    • Dimensions: 10 x 10
    Family room
    • Level: Lower
    • Area: 140 Square Feet
    • Dimensions: 14 x 10
    Kitchen
    • Level: Main
    • Area: 120 Square Feet
    • Dimensions: 12 x 10
    Laundry
    • Level: Upper
    • Area: 42 Square Feet
    • Dimensions: 7 x 6
    Living room
    • Level: Main
    • Area: 288 Square Feet
    • Dimensions: 18 x 16
    Office
    • Level: Main
    • Area: 165 Square Feet
    • Dimensions: 15 x 11
    Patio
    • Level: Lower
    • Area: 196 Square Feet
    • Dimensions: 14 x 14
    Heating
    • Forced Air
    Cooling
    • Central Air
    Appliances
    • Included: Cooktop, Dishwasher, Dryer, Microwave, Range, Refrigerator, Washer, Water Softener Owned
    • Laundry: Laundry Room, Sink, Upper Level
    Features
    • Basement: Drain Tiled,Finished,Concrete,Sump Pump,Walk-Out Access
    • Number of fireplaces: 1
    • Fireplace features: Gas, Living Room
    Interior area
    • Total structure area: 3,361
    • Total interior livable area: 3,361 sqft
    • Finished area above ground: 2,312
    • Finished area below ground: 950

    Property

    Parking
    • Total spaces: 3
    • Parking features: Attached, Asphalt, Garage Door Opener
    • Attached garage spaces: 3
    • Has uncovered spaces: Yes
    • Details: Garage Dimensions (30 x 22), Garage Door Height (7), Garage Door Width (16)
    Accessibility
    • Accessibility features: None
    Features
    • Levels: Two
    • Stories: 2
    • Patio & porch: Composite Decking, Deck, Patio
    • Fencing: Chain Link,Full
    Lot
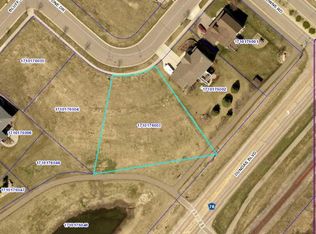
    • Size: 0.34 Acres
    • Dimensions: 90 x 166
    • Features: Corner Lot, Tree Coverage - Medium
    Details
    • Additional structures: Storage Shed
    • Foundation area: 1049
    • Parcel number: 1710176001
    • Zoning description: Residential-Single Family

    Construction

    Type & style
    • Home type: SingleFamily
    • Property subtype: Single Family
    Materials
    • Roof: Age 8 Years or Less,Asphalt
    Condition
    • New construction: No
    • Year built: 2006

    Utilities & green energy

    • Electric: Circuit Breakers
    • Gas: Natural Gas
    • Sewer: City Sewer/Connected
    • Water: City Water/Connected

    Community & neighborhood

    Location
    • Region: Dundas
    • Subdivision: Stoneridge Hills

    HOA & financial

    HOA
    • Has HOA: No

    Price history

    DateEventPrice
    6/5/2025Sold$490,000+2.1%$146/sqft
    Source: NorthstarMLS as distributed by MLS GRID #6698859 Report a problem
    5/4/2025Pending sale$479,900$143/sqft
    Source: NorthstarMLS as distributed by MLS GRID #6698859 Report a problem
    5/1/2025Listed for sale$479,900+22.6%$143/sqft
    Source: NorthstarMLS as distributed by MLS GRID #6698859 Report a problem
    4/12/2021Sold$391,400+3%$116/sqft
    Source: NorthstarMLS as distributed by MLS GRID #5696793 Report a problem
    1/25/2021Pending sale$380,000$113/sqft
    Source: NorthstarMLS as distributed by MLS GRID #5696793 Report a problem
    1/5/2021Listed for sale$380,000+85.4%$113/sqft
    Source: NorthstarMLS as distributed by MLS GRID #5696793 Report a problem
    8/23/2012Sold$205,000+20.6%$61/sqft
    Source: Public Record Report a problem
    10/27/2011Sold$170,000-43.3%$51/sqft
    Source: Lake Superior Area Realtors as distributed by MLS GRID #1397910 Report a problem
    5/11/2008Listing removed$300,000$89/sqft
    Source: Postlets #3488187 Report a problem
    5/1/2008Listed for sale$300,000$89/sqft
    Source: Postlets #3488187 Report a problem

    Public tax history

    YearProperty taxesTax assessment
    2025$7,608 +10.3%$497,700 +2.9%
    2024$6,896 +4.6%$483,800 +1.7%
    2023$6,592 +13.2%$475,600 +8.1%
    2022$5,824 +4.4%$440,100 +20.7%
    2021$5,576 +5.8%$364,500 +7.1%
    2020$5,270 $340,300

    Find assessor info on the county website

    Neighborhood: 55019

    Nearby schools

    GreatSchools rating
    Get a cash offer in 3 minutes
    Find out how much your home could sell for in as little as 3 minutes with a no-obligation cash offer.
    Estimated market value
    $488,000
    Get a cash offer in 3 minutes
    Find out how much your home could sell for in as little as 3 minutes with a no-obligation cash offer.
    Estimated market value
    $488,000