Skip main navigation
Sold for $655,000
  • $655,000

    101 Bogey Ct, Milliken, CO 80543

    4beds
    3,274sqft
    Single Family Residence
    Built in 1999
    0.3 Acres Lot
    $654,900 Zestimate®
    $200/sqft
    $3,370 Estimated rent

    Home value

    $654,900

    $622,000 - $688,000

    $3,370/mo

    Zestimate® history
    Loading
    Loading...

    Owner options

    List your home for rent

    $3,370/mo

    Rent Zestimate®

    Find your next renter with Zillow Rental Manager. Plus, with online applications, you can quickly screen prospective tenants – for free.

    Learn more

    $3,370/mo

    Rent Zestimate®

    Refinance and save

    $3,826/mo

    Est. payment

    Refinancing to a lower rate could help reduce your monthly payments and save thousands over the life of the loan.

    See today's rates

    $3,826/mo

    Est. payment

    Explore your selling options

    Work with a Zillow partner agent

    Leverage their expertise and Zillow's premium Showcase listings to get your home seen by more buyers.

    Get started

    List with your own agent

    Get your home in front of millions of buyers by listing it on Zillow.

    Learn how to do it

    Sell it yourself

    Take full control of how buyers see your home on Zillow by listing For Sale by Owner (FSBO).

    List your home

    What's special

    Corner lotUpper wraparound deckMature yardOpen spaceThree car garageScenic surroundings
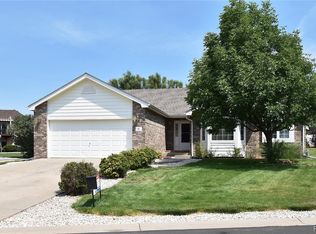
    Positioned on a corner lot within a golf course community, this home offers a lifestyle centered around space, views, and freedom. With no HOA and no metro district, you have the flexibility to live how you choose while enjoying a well established setting.The mature yard adds character to the property, while the corner lot provides additional space and openness that is hard to find. Designed for both everyday living and recreation, the home features a three car garage and a concrete RV pad, giving you room for vehicles, storage, and the lifestyle that comes with Colorado living.The home is oriented to capture mountain views, with an upper wraparound deck that creates a natural extension of the living space, perfect for morning coffee, evening sunsets, or gathering with friends after a day on the course. Set within a golf course community, this home offers a balance of relaxation and activity, where open space, scenic surroundings, and practical features come together in a way that simply makes sense.

    Zillow last checked:

    Listing updated:

    Listed by:

    Kim Tomlinson 970-397-2077,

    RE/MAX Alliance-Loveland

    Bought with:

    Alonna Olmstead, 100080636

    eXp Realty - Northern CO

    Source: IRES as distributed by MLS GRID,MLS#: 1055945MLS Logo

    Facts & features

    Interior

    Bedrooms & bathrooms
    • Bedrooms: 4
    • Bathrooms: 4
    • Full bathrooms: 2
    • 3/4 bathrooms: 1
    • 1/2 bathrooms: 1
    • Main level bathrooms: 2
    Primary bedroom
    • Description: Carpet
    • Features: Full Primary Bath
    • Level: Main
    • Area: 238 Square Feet
    • Dimensions: 17 x 14
    Kitchen
    • Description: Other
    • Level: Main
    • Area: 132 Square Feet
    • Dimensions: 12 x 11
    Living room
    • Description: Wood
    • Level: Main
    • Area: 306 Square Feet
    • Dimensions: 18 x 17
    Heating
    • Forced Air
    Cooling
    • Central Air, Ceiling Fan(s)
    Appliances
    • Included: Double Oven, Dishwasher, Refrigerator, Disposal
    Features
    • Cathedral Ceiling(s)
    • Windows: Window Coverings
    • Basement: Partially Finished
    • Has fireplace: Yes
    • Fireplace features: Gas
    Interior area
    • Total structure area: 2,108
    • Total interior livable area: 3,274 sqft
    • Finished area above ground: 2,108

    Property

    Parking
    • Total spaces: 3
    • Parking features: RV Access/Parking, Attached
    • Attached garage spaces: 3
    • Details: Attached
    Accessibility
    • Accessibility features: Level Lot, Level Drive, Main Floor Bath, Accessible Bedroom, Main Level Laundry
    Features
    • Levels: Two
    • Stories: 2
    • Patio & porch: Patio, Deck
    • Exterior features: Sprinkler System, Balcony
    • Fencing: Partial
    • Has view: Yes
    • View description: Mountain(s), Hills, Plains View
    Lot
    • Size: 0.3 Acres
    • Features: Corner Lot, Paved
    Details
    • Additional structures: Storage
    • Parcel number: R7257098
    • Zoning: RES
    • Special conditions: Private Owner

    Construction

    Type & style
    • Home type: SingleFamily
    • Property subtype: Single Family Residence
    Materials
    • Frame, Brick
    • Roof: Composition
    Condition
    • New construction: No
    • Year built: 1999

    Utilities & green energy

    • Electric: Poudre Valley REA
    • Gas: Xcel
    • Water: City
    • Utilities for property: Natural Gas Available, Electricity Available

    Community & HOA

    Community
    • Security: Fire Alarm
    • Subdivision: Mad Russian Estates
    HOA
    • Has HOA: No
    Location
    • Region: Milliken

    Financial & listing details

    • Price per square foot: $200/sqft
    • Tax assessed value: $590,150
    • Annual tax amount: $4,005
    • Date on market: 4/9/2026
    • Listing terms: Cash,Conventional,FHA,VA Loan
    • Exclusions: Seller's Personal Property, Sauna In Basement, All Shelving, clothes washer and clothes dryer
    • Electric utility on property: Yes

    Price history

    DateEventPrice
    5/13/2026Sold$655,000+0.8%$200/sqft
    Source: IRES as distributed by MLS GRID #1055945 Report a problem
    4/13/2026Pending sale$650,000$199/sqft
    Source: REcolorado as distributed by MLS GRID #IR1055945 Report a problem
    4/9/2026Listed for sale$650,000+41.6%$199/sqft
    Source: REcolorado as distributed by MLS GRID #IR1055945 Report a problem
    2/16/2018Sold$459,000-4.2%$140/sqft
    Source: IRES as distributed by MLS GRID #831796 Report a problem
    12/15/2017Pending sale$479,000$146/sqft
    Source: RE/MAX Alliance-FTC South #831796 Report a problem
    10/17/2017Price change$479,000-2.2%$146/sqft
    Source: RE/MAX Alliance-FTC South #831796 Report a problem
    9/8/2017Listed for sale$489,900+99.4%$150/sqft
    Source: RE/MAX Alliance-FTC South #831796 Report a problem
    8/20/1999Sold$245,735+447.3%$75/sqft
    Source: Public Record Report a problem
    3/8/1999Sold$44,900$14/sqft
    Source: Public Record Report a problem

    Public tax history

    YearProperty taxesTax assessment
    2026$4,005 +14%$36,120 -2.1%
    2025$3,514 -2.1%$36,880 -6%
    2024$3,588 -2.4%$39,230 -1%
    2023$3,678 -7.4%$39,610 +25.8%
    2022$3,972 +7.2%$31,480 -2.8%
    2021$3,705 $32,380 +5%
    2020$3,705 +103.2%$30,850
    2019$1,823 -37.3%$30,850 +18.2%
    2018$2,908 +59.5%$26,090
    2017$1,823 -0.1%$26,090 +14.5%
    2016$1,825 -19.2%$22,790
    2015$2,258 +22%$22,790 +20.6%
    2014$1,851 $18,900
    2013-- $18,900 -10.1%
    2012-- $21,030
    2011-- $21,030 -6.6%
    2010-- $22,510
    2009-- $22,510 +13.1%
    2008-- $19,900 -8.3%
    2007-- $21,700 +12.3%
    2006-- $19,320
    2005-- $19,320 +2.4%
    2004-- $18,860 -1%
    2003-- $19,050 -15.9%
    2002-- $22,660 +19.5%
    2001-- $18,970
    Find assessor info on the county website

    Neighborhood: 80543

    Nearby schools

    GreatSchools rating
    Schools provided by the listing agent
    • Elementary: Milliken
    • Middle: Milliken
    • High: Roosevelt

    Source: IRES as distributed by MLS GRID. This data may not be complete. We recommend contacting the local school district to confirm school assignments for this home.

    Get a cash offer in 3 minutes
    Find out how much your home could sell for in as little as 3 minutes with a no-obligation cash offer.
    Estimated market value
    $654,900
    Get a cash offer in 3 minutes
    Find out how much your home could sell for in as little as 3 minutes with a no-obligation cash offer.
    Estimated market value
    $654,900