Skip main navigation
Closed
  • Listing Provided by: Keller Williams Realty St. Louis
    Bought with: Worth Clark Realty
    Price Unknown

    101 Boise Cir, Festus, MO 63028

    3beds
    1,983sqft
    Single Family Residence
    Built in 2013
    0.28 Acres Lot
    $306,500 Zestimate®
    $--/sqft
    $2,429 Estimated rent

    Home value

    $306,500

    $273,000 - $343,000

    $2,429/mo

    Zestimate® history
    Loading
    Loading...

    Owner options

    List your home for rent

    $2,429/mo

    Rent Zestimate®

    Find your next renter with Zillow Rental Manager. Plus, with online applications, you can quickly screen prospective tenants – for free.

    Learn more

    $2,429/mo

    Rent Zestimate®

    Refinance and save

    $200/mo

    Est. payment

    Refinancing to a lower rate could help reduce your monthly payments and save thousands over the life of the loan.

    See today's rates

    $200/mo

    Est. payment

    Explore your selling options

    Work with a Zillow partner agent

    Leverage their expertise and Zillow's premium Showcase listings to get your home seen by more buyers.

    Get started

    List with your own agent

    Get your home in front of millions of buyers by listing it on Zillow.

    Learn how to do it

    Sell it yourself

    Take full control of how buyers see your home on Zillow by listing For Sale by Owner (FSBO).

    List your home

    What's special

    Fully fenced yardLarge back deckPlenty of storage spaceLaundry areaNicely sized bedroomsOpen floor planLarge closet
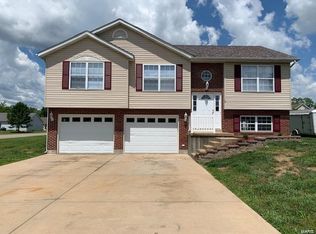
    Wonderful split-foyer home on a corner lot in a cul-de-sac. Front of home is beautiful landscaped and welcoming. This home is extremely spacious with wide 46” stairs in the entrance and an open floor plan. The living room offers tons of space, vaulted ceilings and a cozy feel from natural light beaming through the bay window. Kitchen and dining area are complete with so many beautiful cabinets for plenty of storage space. The center island with breakfast bar is a great addition for extra counter space and seating. Sliding glass doors off the dining area lead to a large back deck. The master bedroom features a large walk-in closet with double rack and a convenient full master bathroom. There are 2 additional nicely sized bedrooms with large closet and another full bathroom on this main level of the home. Downstairs is beautifully finished with tons of lighting and offers an abundance of space perfect for a family and/or recreational room. On this lower level you find an additional full bathroom, laundry area and convenient walk-out to the backyard and patio. The backyard boasts lots of room to enjoy outdoor activities in a nice fully fenced yard. The 23x30 2-car garage has electricity set up for 220v air compressors, welders and wood working equipment. This home will not last long so be sure to make your appointment today!

    Zillow last checked:

    Listing updated:

    Listing Provided by:

    Andy M Boyd 314-401-3180,

    Keller Williams Realty St. Louis

    Bought with:

    Kyle Weiss, 2018044941

    Worth Clark Realty

    Source: MARIS,MLS#: 25064371MLS LogoOriginating MLS: St. Louis Association of REALTORS

    Facts & features

    Interior

    Bedrooms & bathrooms
    • Bedrooms: 3
    • Bathrooms: 3
    • Full bathrooms: 3
    • Main level bathrooms: 2
    • Main level bedrooms: 3
    Heating
    • Forced Air
    Cooling
    • Central Air
    Appliances
    • Included: Electric Cooktop, Dishwasher, Electric Oven, Electric Range
    • Laundry: In Basement
    Features
    • Breakfast Bar, Ceiling Fan(s), Custom Cabinetry, Eat-in Kitchen, Entrance Foyer, High Ceilings, Kitchen Island, Kitchen/Dining Room Combo, Open Floorplan, Storage, Vaulted Ceiling(s)
    • Flooring: Carpet, Laminate
    • Basement: Partially Finished,Full,Walk-Out Access
    • Has fireplace: No
    Interior area
    • Total structure area: 1,983
    • Total interior livable area: 1,983 sqft
    • Finished area above ground: 1,519

    Property

    Parking
    • Total spaces: 2
    • Parking features: Garage - Attached
    • Attached garage spaces: 2
    Features
    • Levels: Multi/Split
    • Fencing: Back Yard,Chain Link,Full
    Lot
    • Size: 0.28 Acres
    • Features: Corner Lot, Cul-De-Sac, Level
    Details
    • Parcel number: 197.035.00000068
    • Special conditions: Standard

    Construction

    Type & style
    • Home type: SingleFamily
    • Architectural style: Traditional
    • Property subtype: Single Family Residence
    Materials
    • Brick Veneer, Vinyl Siding
    Condition
    • Year built: 2013

    Utilities & green energy

    • Electric: Other
    • Sewer: Public Sewer
    • Water: Public

    Community & neighborhood

    Location
    • Region: Festus
    • Subdivision: Timber Wolf Vly 01

    HOA & financial

    HOA
    • Has HOA: Yes
    • HOA fee: $200 annually
    • Amenities included: None
    • Services included: Common Area Maintenance, Snow Removal
    • Association name: Timberwolf Valley

    Other

    Other facts
    • Listing terms: Cash,Conventional,FHA,USDA Loan,VA Loan

    Price history

    DateEventPrice
    12/3/2025Sold--
    Source: MARIS #25064371 Report a problem
    10/3/2025Contingent$299,900$151/sqft
    Source: MARIS #25064371 Report a problem
    9/25/2025Price change$299,900-3.2%$151/sqft
    Source: MARIS #25064371 Report a problem
    9/19/2025Listed for sale$309,900$156/sqft
    Source: MARIS #25064371 Report a problem
    8/19/2025Listing removed$309,900$156/sqft
    Source: MARIS #25054201 Report a problem
    8/7/2025Listed for sale$309,900+72.3%$156/sqft
    Source: MARIS #25054201 Report a problem
    3/27/2018Sold--
    Source: MARIS #18008364 Report a problem
    2/26/2018Pending sale$179,900$91/sqft
    Source: Realty Executives of St. Louis #18008364 Report a problem
    2/22/2018Price change$179,900-5.3%$91/sqft
    Source: Realty Executives of St. Louis #18008364 Report a problem
    2/12/2018Listed for sale$189,900$96/sqft
    Source: Realty Executives of St. Louis #18008364 Report a problem

    Public tax history

    YearProperty taxesTax assessment
    2025$3,024 +13.2%$47,600 +13.9%
    2024$2,672 +0.1%$41,800
    2023$2,670 -0.1%$41,800
    2022$2,672 -0.1%$41,800
    2021$2,676 +8.7%$41,800 +12.4%
    2020$2,462 +0%$37,200
    2019$2,462 $37,200
    2018$2,462 +5.8%$37,200
    2017$2,328 $37,200 +8.1%
    2016$2,328 $34,400
    2015-- $34,400

    Find assessor info on the county website

    Neighborhood: 63028

    Nearby schools

    GreatSchools rating
    Schools provided by the listing agent
    • Elementary: Plattin/Telegraph
    • Middle: Danby-Rush Tower Middle
    • High: Jefferson High School

    Source: MARIS. This data may not be complete. We recommend contacting the local school district to confirm school assignments for this home.