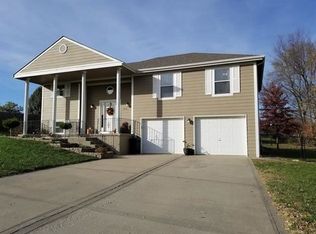
Welcome to your charming raised ranch nestled on a corner lot within a peaceful cul-de-sac. This delightful home features 3 bedrooms and 2 full baths, with the convenience of a stubbed-in 3rd bath in the basement awaiting your personal touch.
The heart of the home is a spacious eat-in kitchen boasting painted cabinets and seamless access to the back deck, perfect for enjoying dining or simply relaxing outdoors.
Retreat to the expansive master bedroom complete with a recessed ceiling and a generous walk-in closet, offering a private oasis of comfort.
Downstairs, the finished basement presents versatile space ideal for a family room or a potential 4th non-conforming bedroom, catering to your evolving needs.
Outside, a fenced-in backyard provides security and privacy, while both front and back decks invite you to savor tranquil moments with your morning coffee or evening gatherings with loved ones.
Welcome home to a blend of comfort, functionality, and serene living, where every detail enhances your everyday enjoyment.
Sold
Price Unknown
101 Bombay Cir, Wood Heights, MO 64024
3beds
2,144sqft
Single Family Residence
Built in 2001
9,914 Square Feet Lot
$275,200 Zestimate®
$--/sqft
$1,837 Estimated rent
Home value
$275,200
$261,000 - $289,000
$1,837/mo
Zestimate® history
Owner options
List your home for rent
$1,837/mo
Rent Zestimate®
Find your next renter with Zillow Rental Manager. Plus, with online applications, you can quickly screen prospective tenants – for free.
$1,837/mo
Rent Zestimate®
Refinance and save
Refinancing to a lower rate could help reduce your monthly payments and save thousands over the life of the loan.
Explore your selling options
Work with a Zillow partner agent
Leverage their expertise and Zillow's premium Showcase listings to get your home seen by more buyers.
Get startedList with your own agent
Get your home in front of millions of buyers by listing it on Zillow.
Learn how to do itSell it yourself
Take full control of how buyers see your home on Zillow by listing For Sale by Owner (FSBO).
List your homeWhat's special
Zillow last checked:
Listing updated:
Listed by:
April Belcher 816-310-8463,
ReeceNichols Excelsior Spgs
Bought with:
Amy Huhmann, 2012036725
Platinum Realty LLC
Source: Heartland MLS as distributed by MLS GRID,MLS#: 2496516
Facts & features
Interior
Bedrooms & bathrooms
- Bedrooms: 3
- Bathrooms: 2
- Full bathrooms: 2
Primary bedroom
- Features: All Carpet, Ceiling Fan(s), Walk-In Closet(s)
- Level: First
- Area: 198 Square Feet
- Dimensions: 11 x 18
Bedroom 2
- Features: All Carpet, Ceiling Fan(s)
- Level: First
- Area: 99 Square Feet
- Dimensions: 9 x 11
Bedroom 3
- Features: All Carpet
- Level: First
- Area: 90 Square Feet
- Dimensions: 9 x 10
Primary bathroom
- Features: Linoleum, Shower Only
- Level: First
Family room
- Features: All Carpet
- Level: Basement
- Area: 253 Square Feet
- Dimensions: 11 x 23
Kitchen
- Features: Laminate Counters
- Level: First
- Area: 198 Square Feet
- Dimensions: 11 x 18
Living room
- Features: All Carpet, Ceiling Fan(s)
- Level: First
- Area: 252 Square Feet
- Dimensions: 14 x 18
Heating
- Forced Air
Cooling
- Electric
Appliances
- Included: Dishwasher, Microwave, Refrigerator, Built-In Electric Oven
- Laundry: In Basement
Features
- Ceiling Fan(s), Painted Cabinets, Vaulted Ceiling(s), Walk-In Closet(s)
- Flooring: Carpet, Laminate, Tile
- Windows: Thermal Windows
- Basement: Concrete,Finished,Bath/Stubbed
- Has fireplace: No
Interior area
- Total structure area: 2,144
- Total interior livable area: 2,144 sqft
- Finished area above ground: 1,248
- Finished area below ground: 896
Property
Parking
- Total spaces: 2
- Parking features: Built-In, Garage Faces Front
- Attached garage spaces: 2
Features
- Patio & porch: Deck
- Fencing: Wood
Lot
- Size: 9,914 Square Feet
- Features: Corner Lot, Cul-De-Sac
Details
- Parcel number: 12020900001005.001
Construction
Type & style
- Home type: SingleFamily
- Architectural style: Traditional
- Property subtype: Single Family Residence
Materials
- Frame
- Roof: Composition
Condition
- Year built: 2001
Utilities & green energy
- Sewer: Public Sewer
- Water: Public
Community & HOA
Community
- Subdivision: Country Meadows
HOA
- Has HOA: No
Location
- Region: Wood Heights
Financial & listing details
- Tax assessed value: $179,550
- Annual tax amount: $1,886
- Date on market: 7/2/2024
- Listing terms: Cash,Conventional,FHA,USDA Loan,VA Loan
- Ownership: Private
- Road surface type: Paved
Price history
| Date | Event | Price |
|---|---|---|
| 8/16/2024 | Sold | -- |
Source:  Heartland MLS as distributed by MLS GRID #2496516 Report a problem Heartland MLS as distributed by MLS GRID #2496516 Report a problem | ||
| 7/4/2024 | Pending sale | $250,000$117/sqft |
Source: Heartland MLS as distributed by MLS GRID #2496516 Report a problem | ||
| 7/2/2024 | Listed for sale | $250,000$117/sqft |
Source: Heartland MLS as distributed by MLS GRID #2496516 Report a problem | ||
| 12/8/2017 | Sold | -- |
Source: Heartland MLS as distributed by MLS GRID #2073666 Report a problem | ||
Public tax history
| Year | Property taxes | Tax assessment |
|---|---|---|
| 2025 | -- | $34,120 +34.8% |
| 2024 | $1,891 +0.2% | $25,320 |
| 2023 | $1,887 +8.3% | $25,320 +9.2% |
| 2022 | $1,742 +0.5% | $23,190 |
| 2021 | $1,733 +5.1% | $23,190 +6.9% |
| 2020 | $1,648 +0% | $21,690 |
| 2019 | $1,648 | $21,690 +8.3% |
| 2018 | $1,648 +8.4% | $20,020 |
| 2017 | $1,521 | $20,020 +1.5% |
| 2015 | -- | $19,730 -80.4% |
| 2013 | -- | $100,743 |
| 2011 | -- | -- |
Find assessor info on the county website
Neighborhood: 64024
Nearby homes
- $---- bd-- ba-- sqft101 Bombay Cir, Excelsior Springs, MO 64024Off Market
- $239,2003 bd2 ba1.2k sqft103 Bombay Cir, Excelsior Springs, MO 64024Off Market
- $19,9000.314 AcresBombay Cir, Wood Heights, MO 64024Lot/Land
- $234,6003 bd2 ba1.2k sqft102 Bombay Cir, Excelsior Springs, MO 64024Off Market
- $252,9003 bd2 ba1.2k sqft105 Bombay Cir, Excelsior Springs, MO 64024Off Market
- $260,1003 bd2 ba1.6k sqft104 Bombay Cir, Excelsior Springs, MO 64024Off Market
- $14,640-- bd-- ba-- sqft4051 Bombay Ct, Excelsior springs, MO 64024Off Market
- $234,4003 bd1 ba1.2k sqft4051 Bombay Ct, Wood Heights, MO 64024Off Market
Nearby schools
GreatSchools rating
- 5/10Elkhorn Elementary SchoolGrades: K-5Distance: 1.8 mi
- 4/10Excelsior Springs Middle SchoolGrades: 6-8Distance: 5.2 mi
- 5/10Excelsior Springs High SchoolGrades: 9-12Distance: 4.9 mi
Schools provided by the listing agent
- Elementary: Elkhorn
- Middle: Excelsior Springs
- High: Excelsior
Source: Heartland MLS as distributed by MLS GRID. This data may not be complete. We recommend contacting the local school district to confirm school assignments for this home.
Get a cash offer in 3 minutes
Find out how much your home could sell for in as little as 3 minutes with a no-obligation cash offer.
Estimated market value
$275,200
Get a cash offer in 3 minutes
Find out how much your home could sell for in as little as 3 minutes with a no-obligation cash offer.
Estimated market value
$275,200
- Missouri
- Ray County
- Wood Heights
- 64024
- 101 Bombay Cir
Nearby cities
Nearby zip codes
Other Wood Heights Topics
