*** BUYER INCENTIVE *** Up to $1,250 towards closing with preferred lender! Discover effortless lake-community living at 101 Bow Dr, Louisburg NC--a charming 2-bed, 2-bath cottage perfectly positioned on a desirable corner lot with peaceful lake views. This inviting getaway offers the ideal blend of comfort, recreation, and convenience. For added peace of mind the Sellers have a termite bond, treats the home for pest quarterly and services the septic system regularly. Enjoy an array of community amenities, including access to The River Golf Course, Squaw Boat, a community pool, clubhouse, tennis courts, basketball court, common areas, boat launch (3 min drive), and the Squaw Boat Docks (available to homeowners subject to availability) perfect for relaxation or adventure right outside your door. Inside, the home features a cozy, well-maintained layout, and all major appliances convey with the sale: refrigerator, range, microwave, dishwasher, washer, dryer. Outside, enjoy the hot tub carefully situated under a covered gazebo for privacy and the fragrance of wisteria in the Spring breeze.. Love the lake life? For the right offer, the seller is willing to convey the next to new jet ski (2021 3-seater seadoo spark ivr & trailer) as well, making this an unbeatable opportunity for year-round fun. The Sellers also have a 2023 cub cadet mower that can convey when the right offer is made. Whether you're seeking a weekend retreat or a full-time home, 101 Bow Dr delivers the lifestyle you've been looking for. Don't miss your chance to make it yours! https://www.lakeroyalelife.com
Sold for $260,000
Zestimate®
$260,000
101 Bow Dr, Louisburg, NC 27549
2beds
1,196sqft
Single Family Residence, Residential
Built in 2017
0.4 Acres Lot
$260,000 Zestimate®
$217/sqft
$1,490 Estimated rent
Home value
$260,000
$247,000 - $273,000
$1,490/mo
Zestimate® history
Owner options
List your home for rent
$1,490/mo
Rent Zestimate®
Find your next renter with Zillow Rental Manager. Plus, with online applications, you can quickly screen prospective tenants – for free.
$1,490/mo
Rent Zestimate®
Refinance and save
$2,803/mo
Est. payment
Refinancing to a lower rate could help reduce your monthly payments and save thousands over the life of the loan.
$2,803/mo
Est. payment
Explore your selling options
Work with a Zillow partner agent
Leverage their expertise and Zillow's premium Showcase listings to get your home seen by more buyers.
Get startedList with your own agent
Get your home in front of millions of buyers by listing it on Zillow.
Learn how to do itSell it yourself
Take full control of how buyers see your home on Zillow by listing For Sale by Owner (FSBO).
List your homeWhat's special
Peaceful lake viewsDesirable corner lotCozy well-maintained layout
Zillow last checked:
Listing updated:
Listed by:
Kuniki Tabb 919-368-5609,
Fathom Realty NC
Bought with:
Dan Gunther, 313337
Howard Hanna Allen Tate LAKE ROYALE
Source: Doorify MLS,MLS#: 10151336
Facts & features
Interior
Bedrooms & bathrooms
- Bedrooms: 2
- Bathrooms: 2
- Full bathrooms: 2
Heating
- Central
Cooling
- Central Air
Appliances
- Included: Dishwasher, Free-Standing Range, Microwave, Refrigerator, Washer/Dryer
Features
- Flooring: Vinyl
- Number of fireplaces: 1
Interior area
- Total structure area: 1,196
- Total interior livable area: 1,196 sqft
- Finished area above ground: 1,196
- Finished area below ground: 0
Property
Accessibility
- Accessibility features: Accessible Doors
Features
- Levels: One
- Stories: 1
- Has view: Yes
- View description: Lake
- Has water view: Yes
- Water view: Lake
- Waterfront features: Waterfront
Lot
- Size: 0.4 Acres
- Features: Back Yard, Corner Lot, Landscaped, Near Golf Course
Details
- Parcel number: 022814
- Special conditions: Standard
Construction
Type & style
- Home type: SingleFamily
- Architectural style: Cottage
- Property subtype: Single Family Residence, Residential
Materials
- Aluminum Siding, Vinyl Siding
- Foundation: Concrete Perimeter
- Roof: Shingle
Condition
- New construction: No
- Year built: 2017
Utilities & green energy
- Sewer: Septic Tank
- Water: Public
Community & HOA
Community
- Features: Golf, Lake, Street Lights
- Subdivision: Lake Royale
HOA
- Has HOA: Yes
- Amenities included: Boat Dock, Clubhouse, Golf Course, Pool
- Services included: None
- HOA fee: $1,252 annually
Location
- Region: Louisburg
Financial & listing details
- Price per square foot: $217/sqft
- Tax assessed value: $188,340
- Annual tax amount: $1,183
- Date on market: 4/4/2026
Price history
| Date | Event | Price |
|---|---|---|
| 7/21/2026 | Sold | $260,000-4.4%$217/sqft |
Source:  Doorify MLS #10151336 Report a problem Doorify MLS #10151336 Report a problem | ||
| 6/17/2026 | Pending sale | $271,999$227/sqft |
Source: Doorify MLS #10151336 Report a problem | ||
| 4/16/2026 | Listed for sale | $271,999+13.3%$227/sqft |
Source: Doorify MLS #10151336 Report a problem | ||
| 9/13/2021 | Sold | $240,000+0%$201/sqft |
Source: Public Record Report a problem | ||
| 6/8/2021 | Sold | $239,900+1232.8%$201/sqft |
Source: Doorify MLS #2380791 Report a problem | ||
| 11/28/2016 | Sold | $18,000$15/sqft |
Source: Public Record Report a problem | ||
Public tax history
| Year | Property taxes | Tax assessment |
|---|---|---|
| 2025 | $1,184 +1.6% | $188,340 |
| 2024 | $1,165 +2.8% | $188,340 +58.4% |
| 2023 | $1,133 +0.9% | $118,910 |
| 2022 | $1,123 -1% | -- |
| 2021 | $1,135 -1% | -- |
| 2020 | $1,146 +1.8% | -- |
| 2019 | $1,126 +832.8% | $118,910 +1.9% |
| 2018 | $121 | $116,670 +854.7% |
| 2017 | $121 | $12,220 |
| 2016 | $121 | $12,220 |
| 2015 | $121 | $12,220 |
Find assessor info on the county website
Neighborhood: 27549
Nearby homes
- $34,0006,098.4 Square Feet108 Squaw Dr #910, Louisburg, NC 27549Sold
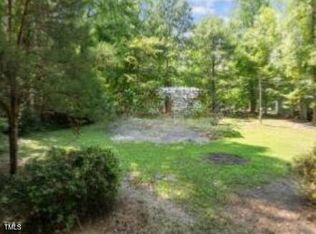
- $30,0000.415 Acres102 Squaw Dr, Louisburg, NC 27549Sold
- $34,0006,000 Square Feet108 Squaw Dr, Louisburg, NC 27549Sold
- $26,7506,000 Square Feet103 Spear Dr, Louisburg, NC 27549Off Market
- $73,4001 bd1 ba100 sqft109 Spear Dr, Louisburg, NC 27549Off Market
- $15,0006,000 Square Feet108 Spear Dr, Louisburg, NC 27549Off Market
- $15,0006,000 Square Feet110 Squaw Dr, Louisburg, NC 27549Off Market
- $49,3200.35 Acres150 Sequoia Dr, Louisburg, NC 27549Off Market
Nearby schools
GreatSchools rating
- 6/10Edward Best ElementaryGrades: PK-5Distance: 7.6 mi
- 3/10Bunn MiddleGrades: 6-8Distance: 3.4 mi
- 4/10Bunn HighGrades: 9-12Distance: 3.6 mi
Schools provided by the listing agent
- Elementary: Franklin - Edward Best Elementary
- Middle: Franklin - Bunn Middle
- High: Franklin - Bunn High
Source: Doorify MLS. This data may not be complete. We recommend contacting the local school district to confirm school assignments for this home.
Get a cash offer in 3 minutes
Find out how much your home could sell for in as little as 3 minutes with a no-obligation cash offer.
Estimated market value
$260,000
Get a cash offer in 3 minutes
Find out how much your home could sell for in as little as 3 minutes with a no-obligation cash offer.
Estimated market value
$260,000
Nearby cities
Nearby zip codes
Other Louisburg Topics
