Skip main navigation
Off market
  • Price Unknown

    101 Bradley Lane #101, Westport, CT 06880

    2beds
    1,756sqft
    Condominium, Townhouse
    Built in 2008
    -- sqft lot
    $-- Zestimate®
    $--/sqft
    $4,918 Estimated rent

    Home value

    Not available

    Estimated sales range

    Not available

    $4,918/mo

    Zestimate® history
    Loading
    Loading...

    Owner options

    List your home for rent

    $4,918/mo

    Rent Zestimate®

    Find your next renter with Zillow Rental Manager. Plus, with online applications, you can quickly screen prospective tenants – for free.

    Learn more

    $4,918/mo

    Rent Zestimate®

    Refinance and save

    $530/mo

    Est. payment

    Refinancing to a lower rate could help reduce your monthly payments and save thousands over the life of the loan.

    See today's rates

    $530/mo

    Est. payment

    Explore your selling options

    Work with a Zillow partner agent

    Leverage their expertise and Zillow's premium Showcase listings to get your home seen by more buyers.

    Get started

    List with your own agent

    Get your home in front of millions of buyers by listing it on Zillow.

    Learn how to do it

    Sell it yourself

    Take full control of how buyers see your home on Zillow by listing For Sale by Owner (FSBO).

    List your home

    What's special

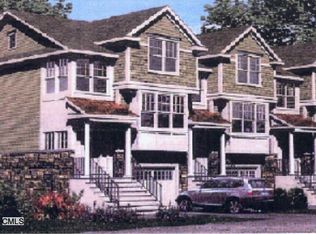
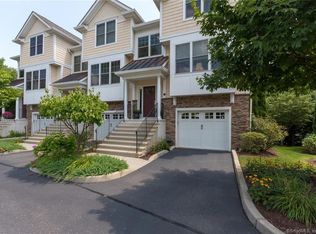

    FABULOUS WESTPORT TOWNHOUSE NEAR ALL THAT WESTPORT HAS TO OFFER!!!! Welcome to a Beautiful gated enclave of townhomes located in the vibrant popular Saugatuck community of Westport. Location, Location, Location! Minutes to Westport train station, Schools, Compo Beach, restaurants, shops and downtown. This modern exceptional end unit boasts every upgrade offered including open floor plan, hardwood floors, high ceilings & crown moldings throughout. Chef's kitchen w/Wolf gas range & granite counters. Adjacent to the kitchen is the dining area w sliding doors leading to a private deck for your relaxation & entertaining. Gas fire place in the living room and powder room & large entry closet complete this level. Large primary bedroom suite on the upper floor is filled w/ natural light, walk-in closets, gracious bathroom w/double vanity and spa like shower. The second bedroom is en-suite and offers generous closet space. The laundry is conveniently located on the upper level. Versatile Lower level w/natural light & outdoor access to patio & beautiful spacious yard. This lower level can be used as a spare bedroom, office, exercise room, gym, family room etc. One car garage, storage and exterior access. Complex is meticulously well maintained, professionally landscaped and has an abundance of guest parking. Choose easy living. Downsize, stop renting, move to Westport. Such a great opportunity in this fabulous townhouse.

    This property is not currently displayed as for sale or rent on Zillow. This may be different from what's on other websites or public sources.

    Zillow last checked:

    Listing updated:

    Listed by:

    Crystal M. Norris 917-583-1448,

    William Pitt Sotheby's Int'l 203-227-1246

    Bought with:

    Paula Waldman, RES.0757893

    Berkshire Hathaway NE Prop.

    Source: Smart MLS,MLS#: 170528675MLS Logo

    Facts & features

    Interior

    Bedrooms & bathrooms
    • Bedrooms: 2
    • Bathrooms: 3
    • Full bathrooms: 2
    • 1/2 bathrooms: 1
    Primary bedroom
    • Level: Upper
    Bedroom
    • Features: Full Bath
    • Level: Main
    Den
    • Level: Lower
    Dining room
    • Level: Main
    Kitchen
    • Level: Main
    Living room
    • Level: Main
    Heating
    • Gas on Gas, Gas In Street
    Cooling
    • Central Air
    Appliances
    • Included: Gas Range, Oven/Range, Microwave, Range Hood, Refrigerator, Freezer, Ice Maker, Dishwasher, Washer, Dryer, Water Heater
    • Laundry: Upper Level
    Features
    • Wired for Data, Open Floorplan
    • Basement: Full,Garage Access
    • Attic: None
    • Number of fireplaces: 1
    • Common walls with other units/homes: End Unit
    Interior area
    • Total structure area: 1,756
    • Total interior livable area: 1,756 sqft
    • Finished area above ground: 1,756

    Property

    Parking
    • Total spaces: 1
    • Parking features: Attached, Garage Door Opener
    • Attached garage spaces: 1
    Features
    • Stories: 3
    • Exterior features: Balcony, Lighting, Underground Sprinkler
    • Waterfront features: Beach Access
    Lot
    • Features: Corner Lot
    Details
    • Parcel number: 2579661
    • Zoning: R-AHZ/

    Construction

    Type & style
    • Home type: Condo
    • Architectural style: Townhouse
    • Property subtype: Condominium, Townhouse
    • Attached to another structure: Yes
    Materials
    • Vinyl Siding
    Condition
    • New construction: No
    • Year built: 2008

    Utilities & green energy

    • Sewer: Public Sewer
    • Water: Public

    Community & HOA

    Community
    • Features: Gated, Library, Medical Facilities, Park, Private School(s), Pool, Near Public Transport, Shopping/Mall, Tennis Court(s)
    • Security: Security System
    • Subdivision: Saugatuck
    HOA
    • Has HOA: Yes
    • Amenities included: Management
    • Services included: Maintenance Grounds, Trash, Snow Removal
    • HOA fee: $530 monthly
    Location
    • Region: Westport

    Financial & listing details

    • Tax assessed value: $490,000
    • Annual tax amount: $8,854
    • Date on market: 10/29/2022

    Price history

    DateEventPrice
    2/9/2023Sold$850,500+0.1%$484/sqft
    Source: Smart MLS #170528675 Report a problem
    1/30/2023Contingent$850,000$484/sqft
    Source: Smart MLS #170528675 Report a problem
    1/6/2023Price change$850,000-2.9%$484/sqft
    Source: Smart MLS #170528675 Report a problem
    11/10/2022Listed for sale$875,000$498/sqft
    Source: Smart MLS #170528675 Report a problem

    Public tax history

    Tax history is unavailable.

    Neighborhood: Saugatuck

    Nearby schools

    GreatSchools rating
    Schools provided by the listing agent
    • Elementary: Kings Highway
    • Middle: Coleytown
    • High: Staples

    Source: Smart MLS. This data may not be complete. We recommend contacting the local school district to confirm school assignments for this home.