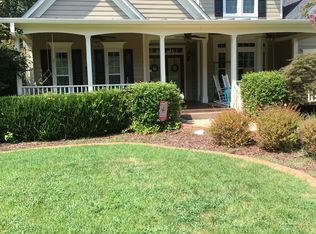
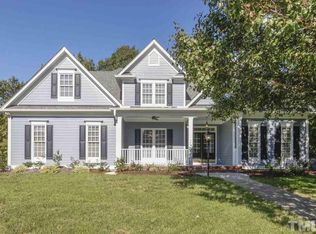
Beautifully updated home in the highly desirable swim and tennis Weston Pointe community offering a wonderful blend of thoughtful upgrades, flexible living spaces, and inviting outdoor areas. Fresh paint throughout, new carpet, updated fixtures, and a refreshed kitchen with new countertops and appliances give the home a bright, move-in ready feel from the moment you arrive. The main level features a dedicated first-floor office, ideal for working from home or a quiet study space. The kitchen flows nicely into the main living areas, creating a comfortable and functional layout for everyday living and entertaining. The primary suite includes a beautifully remodeled bathroom highlighted by a stunning walk-in shower that brings a modern, spa-like feel to the space. The fourth bedroom is generously sized and offers excellent flexibility, easily serving as a bonus room, playroom, or additional living area depending on your needs. Outdoor living truly shines with both a charming front porch and an incredible screened porch with vaulted ceilings overlooking the private fenced backyard. This amazing space feels like a natural extension of the home and is perfect for relaxing or entertaining while enjoying the peaceful setting. Additional improvements include an encapsulated crawl space with dehumidifier for added efficiency and peace of mind. The unfinished third floor provides an excellent opportunity for future expansion and added value. With meaningful updates, flexible living spaces, and outstanding outdoor areas, this home offers comfort, versatility, and room to grow in a fantastic community.
Sold for $800,000
$800,000
101 Brant Point Pl, Cary, NC 27513
4beds
2,671sqft
Single Family Residence, Residential
Built in 1996
0.35 Acres Lot
$800,700 Zestimate®
$300/sqft
$2,928 Estimated rent
Home value
$800,700
$761,000 - $841,000
$2,928/mo
Zestimate® history
Owner options
List your home for rent
$2,928/mo
Rent Zestimate®
Find your next renter with Zillow Rental Manager. Plus, with online applications, you can quickly screen prospective tenants – for free.
$2,928/mo
Rent Zestimate®
Refinance and save
$4,943/mo
Est. payment
Refinancing to a lower rate could help reduce your monthly payments and save thousands over the life of the loan.
$4,943/mo
Est. payment
Explore your selling options
Work with a Zillow partner agent
Leverage their expertise and Zillow's premium Showcase listings to get your home seen by more buyers.
Get startedList with your own agent
Get your home in front of millions of buyers by listing it on Zillow.
Learn how to do itSell it yourself
Take full control of how buyers see your home on Zillow by listing For Sale by Owner (FSBO).
List your homeWhat's special
Charming front porchFresh paint throughoutUpdated fixturesPrivate fenced backyardDedicated first-floor officeFlexible living spacesOutstanding outdoor areas
Zillow last checked:
Listing updated:
Listed by:
Benjamin Passwaters 919-608-4226,
Compass -- Cary
Bought with:
Lucinda Ward, 334141
Better Homes & Gardens Real Es
Source: Doorify MLS,MLS#: 10151151
Facts & features
Interior
Bedrooms & bathrooms
- Bedrooms: 4
- Bathrooms: 3
- Full bathrooms: 2
- 1/2 bathrooms: 1
Heating
- Central, Forced Air, Natural Gas
Cooling
- Central Air, Electric
Appliances
- Included: Dishwasher, Disposal, Gas Cooktop, Gas Water Heater, Microwave, Plumbed For Ice Maker, Stainless Steel Appliance(s), Tankless Water Heater, Vented Exhaust Fan, Water Heater
Features
- Bathtub/Shower Combination, Bookcases, Built-in Features, Ceiling Fan(s), Crown Molding, Double Vanity, Entrance Foyer, High Ceilings, Kitchen Island, Open Floorplan, Quartz Counters, Recessed Lighting, Separate Shower, Smooth Ceilings, Walk-In Closet(s), Walk-In Shower
- Flooring: Carpet, Hardwood, Linoleum, Tile
- Basement: Crawl Space
- Number of fireplaces: 1
- Fireplace features: Family Room, Gas Log
Interior area
- Total structure area: 2,671
- Total interior livable area: 2,671 sqft
- Finished area above ground: 2,671
- Finished area below ground: 0
Property
Parking
- Total spaces: 4
- Parking features: Attached, Concrete, Driveway, Garage, Garage Door Opener, Garage Faces Side, Inside Entrance
- Attached garage spaces: 2
- Uncovered spaces: 2
Features
- Levels: Two
- Stories: 2
- Patio & porch: Covered, Deck, Front Porch, Patio, Porch, Rear Porch, Screened
- Exterior features: Fenced Yard, Rain Gutters
- Pool features: Association, Community
- Fencing: Back Yard, Fenced, Wood
- Has view: Yes
Lot
- Size: 0.35 Acres
- Features: Back Yard, Front Yard, Hardwood Trees, Landscaped, Many Trees
Details
- Additional structures: None
- Parcel number: 0765046754
- Special conditions: Standard
Construction
Type & style
- Home type: SingleFamily
- Architectural style: Cape Cod, Traditional, Transitional
- Property subtype: Single Family Residence, Residential
Materials
- Masonite
- Roof: Shingle
Condition
- New construction: No
- Year built: 1996
Utilities & green energy
- Sewer: Public Sewer
- Water: Public
- Utilities for property: Electricity Connected, Natural Gas Connected, Sewer Connected, Water Connected
Community & neighborhood
Location
- Region: Cary
- Subdivision: Weston Pointe
HOA & financial
HOA
- Has HOA: Yes
- HOA fee: $300 semi-annually
- Amenities included: Clubhouse, Playground, Pool, Tennis Court(s)
- Services included: None
Other
Other facts
- Road surface type: Paved
Price history
| Date | Event | Price |
|---|---|---|
| 4/13/2026 | Sold | $800,000+6%$300/sqft |
Source:  Doorify MLS #10151151 Report a problem Doorify MLS #10151151 Report a problem | ||
| 3/9/2026 | Pending sale | $755,000$283/sqft |
Source: Doorify MLS #10151151 Report a problem | ||
| 3/6/2026 | Listed for sale | $755,000+156.4%$283/sqft |
Source: Doorify MLS #10151151 Report a problem | ||
| 8/16/2000 | Sold | $294,500$110/sqft |
Source: Public Record Report a problem | ||
Public tax history
| Year | Property taxes | Tax assessment |
|---|---|---|
| 2025 | $5,778 +2.2% | $671,829 |
| 2024 | $5,653 +24.5% | $671,829 +48.9% |
| 2023 | $4,540 +3.9% | $451,103 |
| 2022 | $4,371 +2.1% | $451,103 |
| 2021 | $4,283 -0.5% | $451,103 |
| 2020 | $4,305 +1.7% | $451,103 +14.6% |
| 2019 | $4,236 | $393,719 +2.6% |
| 2018 | $4,236 +13.7% | $383,908 |
| 2017 | $3,725 +1.5% | $383,908 |
| 2016 | $3,669 -3.9% | $383,908 -0.4% |
| 2015 | $3,816 +6.1% | $385,583 |
| 2014 | $3,598 | $385,583 |
| 2013 | -- | $385,583 |
| 2012 | -- | $385,583 |
| 2011 | -- | $385,583 |
| 2010 | -- | $385,583 |
| 2009 | -- | $385,583 |
| 2008 | -- | -- |
| 2007 | -- | -- |
| 2006 | -- | -- |
| 2005 | -- | -- |
| 2004 | -- | -- |
| 2003 | -- | -- |
| 2002 | -- | -- |
| 2001 | -- | -- |
Find assessor info on the county website
Neighborhood: Weston Pointe
Nearby schools
GreatSchools rating
- 6/10Northwoods ElementaryGrades: PK-5Distance: 2 mi
- 10/10West Cary Middle SchoolGrades: 6-8Distance: 1.5 mi
- 7/10Cary HighGrades: 9-12Distance: 4 mi
Schools provided by the listing agent
- Elementary: Wake - Northwoods
- Middle: Wake - West Cary
- High: Wake - Cary
Source: Doorify MLS. This data may not be complete. We recommend contacting the local school district to confirm school assignments for this home.
Get a cash offer in 3 minutes
Find out how much your home could sell for in as little as 3 minutes with a no-obligation cash offer.
Estimated market value
$800,700
Get a cash offer in 3 minutes
Find out how much your home could sell for in as little as 3 minutes with a no-obligation cash offer.
Estimated market value
$800,700
- North Carolina
- Wake County
- Cary
- 27513
- Weston Pointe
- 101 Brant Point Pl
Nearby cities
Nearby neighborhoods
Nearby zip codes
Other Cary Topics
