Skip main navigation
Off market
  • $2,098,300

    101 Breezy Pointe Ln, Leesville, SC 29070

    4beds
    5,295sqft
    SingleFamily
    Built in 2002
    10,454 Square Feet Lot
    $2,098,300 Zestimate®
    $396/sqft
    $4,190 Estimated rent

    Home value

    $2,098,300

    $1.87M - $2.37M

    $4,190/mo

    Zestimate® history
    Loading
    Loading...

    Owner options

    List your home for rent

    $4,190/mo

    Rent Zestimate®

    Find your next renter with Zillow Rental Manager. Plus, with online applications, you can quickly screen prospective tenants – for free.

    Learn more

    $4,190/mo

    Rent Zestimate®

    Refinance and save

    $9,791/mo

    Est. payment

    Refinancing to a lower rate could help reduce your monthly payments and save thousands over the life of the loan.

    See today's rates

    $9,791/mo

    Est. payment

    Explore your selling options

    Work with a Zillow partner agent

    Leverage their expertise and Zillow's premium Showcase listings to get your home seen by more buyers.

    Get started

    List with your own agent

    Get your home in front of millions of buyers by listing it on Zillow.

    Learn how to do it

    Sell it yourself

    Take full control of how buyers see your home on Zillow by listing For Sale by Owner (FSBO).

    List your home

    What's special

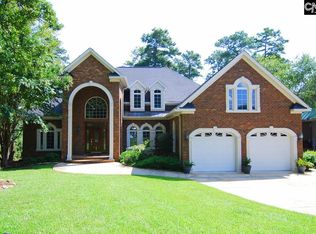
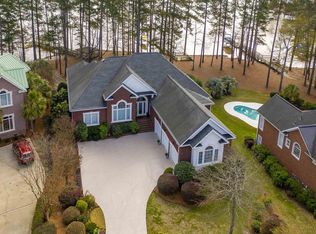
    WOW! 4BR, 4.5 BA home on Lake Murray in the prestigious & gated community of Harbour Watch. Solid mahogany dbl entry doors w/leaded glass set the stage for big water views. Gt Rm boasts 45-light Schonbek crystal chandelier & exquisite mantelpiece, custom-made from imported Italian stone. Kit has Typhoon Bordeaux granite counters & backsplash, cabinets that extend to the ceiling, under cabinet LED lighting, power & USB receptacles, Thermador fridge & dbl ovens, pantry, & island w/prep sink. Home has security system & sound system w/Bose speakers. The office is constructed from Alder wood & has coffered ceiling, priv BA & WI closet. The custom-made bar has wine cooler, ice maker, sink & cork wall covering. Elevator shaft is built-in & ready! MBR has priv lakeside covered porch, H/H custom WI closets, BA w/whirlpool tub, sep tiled shower, sep H20 closet, & 2 vanities. 2nd MBR or in-law suite. Solid wrought iron railings in & out; inside w/solid brass handrails & medallions. Plantation shutters. 3-car gar. Covered porches, lg patio w/tiered fountain, level lawn, landscape lighting, brick beds & priv dock w/boat lift. Water for irrigation is lake-drawn. House was strategically placed on this cul-de-sac lot to optimize the lake views & minimize exposure to neighbors' homes. Golf @ Timberlake Country Club is a short ride across Lake Murray. Appreciate all Harbour Watch has to offer including clubhouse, pool, workout room, tennis courts, trails & much more!

    This property is off market, which means it's not currently listed for sale or rent on Zillow. This may be different from what's available on other websites or public sources.

    Facts & features

    Interior

    Bedrooms & bathrooms
    • Bedrooms: 4
    • Bathrooms: 5
    • Full bathrooms: 4
    • 1/2 bathrooms: 1
    Heating
    • Heat pump
    Cooling
    • Central
    Appliances
    • Included: Dishwasher, Dryer, Microwave, Refrigerator, Washer
    • Laundry: Utility Room
    Features
    • Has fireplace: Yes
    Interior area
    • Total interior livable area: 5,295 sqft

    Property

    Parking
    • Parking features: Garage - Attached
    Features
    • Exterior features: Brick
    • Has view: Yes
    • View description: Water
    • Has water view: Yes
    • Water view: Water
    Lot
    • Size: 10,454 sqft
    Details
    • Parcel number: 00300002163

    Construction

    Type & style
    • Home type: SingleFamily
    Condition
    • Year built: 2002

    Utilities & green energy

    • Sewer: Public

    Community & neighborhood

    Location
    • Region: Leesville

    HOA & financial

    HOA
    • Has HOA: Yes
    • HOA fee: $81 monthly

    Other

    Other facts
    • Class: RESIDENTIAL
    • Status Category: Active
    • Assoc Fee Includes: Common Area Maintenance, Green Areas, Road Maintenance, Street Light Maintenance, Clubhouse, Playground, Community Boat Ramp
    • Cooling: Split System
    • Equipment: Disposal, Icemaker, Wine Cooler, Tankless H20
    • Exterior: Sprinkler, Gutters - Full, Landscape Lighting, Grill
    • Heating: Central, Zoned, Split System, Multiple Units
    • Interior: Attic Access, Attic Storage, Wetbar, Smoke Detector, Attic Pull-Down Access, Garage Opener, Central Vacuum, BookCase
    • Kitchen: Bar, Counter Tops-Granite, Eat In, Pantry, Island, Floors-Tile, Cabinets-Painted, Recessed Lights, Backsplash-Granite, Prep Sink
    • Master Bedroom: Double Vanity, Separate Shower, Whirlpool, Closet-Walk in, Bath-Private, Closet-His & Her, Ceilings-Tray, Ceiling Fan, Closet-Private, Separate Water Closet, Recessed Lighting, Floors-Hardwood, Built-ins
    • Great Room: Molding, Bookcase, Ceilings-Cathedral
    • Miscellaneous: Community Pool, Built-ins, Surround Sound Wiring
    • Road Type: Paved, Private Maintenance
    • Sewer: Public
    • 3rd Bedroom: Double Vanity, Separate Shower, Bath-Private, Closet-Walk in, Ceiling Fan, Floors-Hardwood, Recessed Lighting
    • Style: Traditional
    • Water: Public
    • Levels: Great Room: Main
    • Levels: Family Room: Main
    • Levels: Kitchen: Main
    • Levels: Master Bedroom: Second
    • Levels: Bedroom 2: Second
    • Levels: Bedroom 3: Second
    • Assn Fee Per: Yearly
    • Garage: side-entry
    • 4th Bedroom: Separate Shower, Closet-Walk in, Bath-Private, Ceilings-High (over 9 Ft), Ceiling Fan, Closet-Private, Floors-Hardwood, Built-ins, Recessed Lighting
    • Levels: Bedroom 4: Main
    • Levels: Other Room: Main
    • Other Rooms: Office, In Law Suite, FROG (With Closet)
    • 2nd Bedroom: Whirlpool, Closet-Walk in, Tub-Shower, Bath-Private, Ceiling Fan, Floors-Hardwood, Recessed Lighting
    • Handicap: Doorways (Min.36in)
    • 5th Bedroom: FROG (Requires Closet)
    • State: SC
    • Formal Dining Room: Floors-Hardwood, Molding, French Doors, Ceilings-High (over 9 Ft)
    • Laundry: Utility Room
    • Living Room: Molding, Ceilings-High (over 9 Ft), Ceiling Fan, Recessed Lights
    • Exterior Finish: Brick-All Sides-AbvFound
    • Location: On Water, Cul-de-Sac
    • New/Resale: Resale
    • Transaction Broker Accept: Yes
    • Fireplace: Gas Log-Propane
    • Floors: Carpet, Hardwood, Tile, Marble
    • Foundation: Crawl Space
    • Energy: Thermopane
    • Levels: Washer Dryer: Second
    • Range: Gas, Counter Cooktop
    • House Faces: Northeast
    • Sale/Rent: For Sale
    • Property Disclosure?: Yes
    • Variable Commission: Yes

    Price history

    DateEventPrice
    11/3/2018Sold$1,225,000-5.8%$231/sqft
    Source: Public Record Report a problem
    8/10/2018Listed for sale$1,300,000+1264.8%$246/sqft
    Source: EXIT Real Est Consultants #454259 Report a problem
    3/16/2005Sold$95,250$18/sqft
    Source: Public Record Report a problem

    Public tax history

    YearProperty taxesTax assessment
    2024$7,350 +2.3%$50,984
    2023$7,183 -2.5%$50,984
    2022$7,367 +17%$50,984
    2021$6,299 $50,984 +4%
    2019-- $49,000 +57.5%
    2018$6,371 +69.3%$31,110
    2017$3,762 +9%$31,110
    2016$3,451 +28.1%$31,110
    2015$2,694 $31,110 -3.3%
    2014$2,694 $32,168 +257.4%
    2000-- $9,000

    Find assessor info on the county website

    Neighborhood: 29070

    Nearby schools

    GreatSchools rating
    Schools provided by the listing agent
    • Elementary: Batesburg-Leesville
    • Middle: Batesburg-Leesville
    • High: Batesburg-Leesville
    • District: Lexington Three

    Source: The MLS. This data may not be complete. We recommend contacting the local school district to confirm school assignments for this home.

    Get a cash offer in 3 minutes
    Find out how much your home could sell for in as little as 3 minutes with a no-obligation cash offer.
    Estimated market value
    $2,098,300
    Get a cash offer in 3 minutes
    Find out how much your home could sell for in as little as 3 minutes with a no-obligation cash offer.
    Estimated market value
    $2,098,300