Skip main navigation
Sold for $234,900
  • $234,900

    101 Brentwood St, Martinsburg, WV 25404

    4beds
    2,484sqft
    Townhouse
    Built in 2005
    1,799 Square Feet Lot
    $264,700 Zestimate®
    $95/sqft
    $1,967 Estimated rent

    Home value

    $264,700

    $251,000 - $278,000

    $1,967/mo

    Zestimate® history
    Loading
    Loading...

    Owner options

    List your home for rent

    $1,967/mo

    Rent Zestimate®

    Find your next renter with Zillow Rental Manager. Plus, with online applications, you can quickly screen prospective tenants – for free.

    Learn more

    $1,967/mo

    Rent Zestimate®

    Refinance and save

    $1,126/mo

    Est. payment

    Refinancing to a lower rate could help reduce your monthly payments and save thousands over the life of the loan.

    See today's rates

    $1,126/mo

    Est. payment

    Explore your selling options

    Work with a Zillow partner agent

    Leverage their expertise and Zillow's premium Showcase listings to get your home seen by more buyers.

    Get started

    List with your own agent

    Get your home in front of millions of buyers by listing it on Zillow.

    Learn how to do it

    Sell it yourself

    Take full control of how buyers see your home on Zillow by listing For Sale by Owner (FSBO).

    List your home

    What's special

    Rear yardCeiling fansPrimary suiteCeiling fanSingle bowl extended vanityHall bathDouble bowl vanity
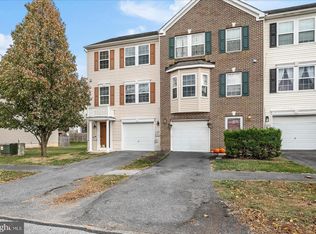
    This 4 bedroom, 3.5 bath townhome sits in the much sought after Manor Park. It has just been renovated and is ready for you! A large, paved driveway leads to your 1 car attached garage. Inside you have a welcoming foyer with LVP floors and a large guest closet for awesome storage. This is where your garage access is. Down the hall you have a full bath with LVP floors, single bowl vanity, and tub/shower. Beyond that is the lower level bedroom with carpet and ceiling fan. It includes access to the rear yard. Finally, you have a laundry room with wire shelving for plenty of storage. The closet keeps your front load, stacked machines tucked out of view. Upstairs you have a large living room with bright windows and LVP. You have a convenient 1/2 bath with pedestal sink. The spacious kitchen features LVP floors, white shaker style cabinets and granite countertops. All appliances are new, stainless-steel. You also have a stainless-steel farm sink. The island provides extra storage and prep space as well as breakfast bar seating for two. There is a large pantry for any other storage needs you may have. The kitchen is open to the dining room and morning room. LVP floors carry into both rooms. The dining room includes chair rail molding and overhead light. The spacious morning room includes access to your rear deck. This is a great place to soak up the sun or host a BBQ. Upstairs your hallway features LVP floors. Bedrooms 1 and 2 are carpeted with bright windows and ceiling fans. The hall bath features LVP floors, single bowl extended vanity, and tub/shower. The primary suite features tons of natural light. You have carpet and a ceiling fan. The space is topped off with a walk-in closet, no fighting over space here. The private ensuite features LVP floors and a double bowl vanity. The soaking tub features tile surround. You have a corner shower with tile surround. Outside the home you have a nice patio outside the lower-level bedroom. The rear yard is level and could easily be fenced. This home has been fully redone and is ready for you. Call for your showing today!

    Zillow last checked:

    Listing updated:

    Listed by:

    Matt Ridgeway 304-728-7477,

    RE/MAX Real Estate Group

    Bought with:

    Christina Lewis, 671821

    Real Estate Innovations

    Source: Bright MLS,MLS#: WVBE2022966MLS Logo

    Facts & features

    Interior

    Bedrooms & bathrooms
    • Bedrooms: 4
    • Bathrooms: 4
    • Full bathrooms: 3
    • 1/2 bathrooms: 1
    Rooms
    • Room types: Living Room, Dining Room, Primary Bedroom, Bedroom 2, Bedroom 3, Bedroom 4, Kitchen, Foyer, Breakfast Room, Laundry, Bathroom 2, Bathroom 3, Primary Bathroom, Half Bath
    Basement
    • Area: 450
    Heating
    • Heat Pump, Electric
    Cooling
    • Central Air, Electric
    Appliances
    • Included: Refrigerator, Microwave, Dishwasher, Disposal, Cooktop, Washer, Dryer
    • Laundry: Laundry Room
    Features
    • Kitchen Island
    • Flooring: Luxury Vinyl, Carpet
    • Basement: Finished
    • Has fireplace: No
    Interior area
    • Total structure area: 2,484
    • Total interior livable area: 2,484 sqft
    • Finished area above ground: 2,034
    • Finished area below ground: 450

    Property

    Parking
    • Total spaces: 1
    • Parking features: Underground, Other, Asphalt, Attached
    • Attached garage spaces: 1
    • Has uncovered spaces: Yes
    Accessibility
    • Accessibility features: None
    Features
    • Levels: Two
    • Stories: 2
    • Patio & porch: Deck
    • Pool features: None
    Lot
    • Size: 1,799 Square Feet
    Details
    • Additional structures: Above Grade, Below Grade
    • Parcel number: 08 10G018700000000
    • Zoning: 101
    • Special conditions: Standard

    Construction

    Type & style
    • Home type: Townhouse
    • Architectural style: Colonial
    • Property subtype: Townhouse
    Materials
    • Aluminum Siding
    • Foundation: Permanent
    • Roof: Shingle
    Condition
    • New construction: No
    • Year built: 2005

    Utilities & green energy

    • Sewer: Public Sewer
    • Water: Public

    Community & HOA

    Community
    • Subdivision: Manor Park
    HOA
    • Has HOA: Yes
    • HOA fee: $35 monthly
    Location
    • Region: Martinsburg
    • Municipality: Opequon District

    Financial & listing details

    • Price per square foot: $95/sqft
    • Tax assessed value: $157,200
    • Annual tax amount: $1,097
    • Date on market: 9/26/2023
    • Listing agreement: Exclusive Right To Sell
    • Listing terms: Cash,Conventional,FHA,VA Loan,USDA Loan
    • Ownership: Fee Simple

    Price history

    DateEventPrice
    10/20/2023Sold$234,900+2.2%$95/sqft
    Source: Bright MLS #WVBE2022966 Report a problem
    10/2/2023Contingent$229,900$93/sqft
    Source: Bright MLS #WVBE2022966 Report a problem
    9/26/2023Listed for sale$229,900+58.6%$93/sqft
    Source: Bright MLS #WVBE2022966 Report a problem
    6/23/2023Sold$145,000-14.7%$58/sqft
    Source: Bright MLS #WVBE2018988 Report a problem
    5/22/2023Pending sale$170,000$68/sqft
    Source: Bright MLS #WVBE2018988 Report a problem
    5/12/2023Listed for sale$170,000$68/sqft
    Source: Bright MLS #WVBE2018988 Report a problem

    Public tax history

    YearProperty taxesTax assessment
    2025$1,711 -20.2%$140,760 +61.1%
    2024$2,144 +61.3%$87,360 -16.9%
    2023$1,329 +21.1%$105,180 +11.5%
    2022$1,098 $94,320 +11.6%
    2021-- $84,540 +5.1%
    2020-- $80,400 -0.7%
    2019$958 +1.6%$81,000 +1.8%
    2018$942 +2.2%$79,560 +2.9%
    2017$922 +1.1%$77,340 +2%
    2016$912 -0.7%$75,840 +1.9%
    2015$919 -4.9%$74,400 -4.6%
    2014$966 +8.3%$78,000 +4.1%
    2013$892 $74,940 +3.7%
    2012$892 -6.9%$72,240 -7.5%
    2011$959 -6%$78,120 -8.4%
    2010$1,020 -9.1%$85,260 -14.9%
    2009$1,122 $100,140
    Find assessor info on the county website

    Neighborhood: 25404

    Nearby schools

    GreatSchools rating
    Schools provided by the listing agent
    • District: Berkeley County Schools

    Source: Bright MLS. This data may not be complete. We recommend contacting the local school district to confirm school assignments for this home.

    Get a cash offer in 3 minutes
    Find out how much your home could sell for in as little as 3 minutes with a no-obligation cash offer.
    Estimated market value
    $264,700
    Get a cash offer in 3 minutes
    Find out how much your home could sell for in as little as 3 minutes with a no-obligation cash offer.
    Estimated market value
    $264,700