Welcome to 101 Briar Rose Lane, a stunning transitional custom home in the heart of Garner. Built with meticulous craftsmanship and wrapped in full brick, this one owner property exudes pride of ownership. The thoughtfully designed split floor plan features three bedrooms on the main level, including the private primary suite, plus a versatile fourth bedroom with an en-suite bath upstairs, perfect for a bonus or flex room. Inside, upscale architectural details abound; 9 and 10 foot ceilings, elegant coffered ceilings, classic crown molding, and bright transom windows. The kitchen boasts stainless steel appliances and granite countertops, flowing effortlessly into a sunlit breakfast room. Work from home in the dedicated office, or host formal dinners in the separate dining room. Ready for entertainment? Enjoy built-in surround sound that extends to a massive screened porch, leading out to a patio and a beautifully landscaped, private backyard equipped with an irrigation system. Bonus features: Side-entry 2-car garage, a sealed crawlspace for efficiency, and a huge unfinished walk-in attic bursting with expansion potential. Superb central location close to shopping, medical centers, and major travel routes. Schedule your tour today!
Pending
Price cut: $15K (8/27)
$635,000
101 Briar Rose Ln, Garner, NC 27529
4beds
2,813sqft
Single Family Residence
Built in 2006
0.35 Acres Lot
$612,400 Zestimate®
$226/sqft
$42/mo HOA
What's special
Beautifully landscaped private backyardDedicated officeElegant coffered ceilingsClassic crown moldingWrapped in full brickSunlit breakfast roomUpscale architectural details
- 115 days
- 737
- 63
Zillow last checked:
Listing updated:
Listed by:
Stu Barnes 919-819-3956,
Stu Barnes Real Estate ,
Wes Barnes 919-616-2047,
Stu Barnes Real Estate
Source: Doorify MLS,MLS#: 10173734
Facts & features
Interior
Bedrooms & bathrooms
- Bedrooms: 4
- Bathrooms: 3
- Full bathrooms: 3
- Main level bathrooms: 2
- Main level bedrooms: 3
Primary bedroom
- Level: Main
- Area: 232 Square Feet
- Dimensions: 16.0 x 14.5
Bedroom 2
- Level: Main
- Area: 121 Square Feet
- Dimensions: 11.0 x 11.0
Bedroom 3
- Level: Main
- Area: 129.8 Square Feet
- Dimensions: 11.0 x 11.8
Bedroom 4
- Level: Second
- Area: 425.7 Square Feet
- Dimensions: 16.5 x 25.8
Breakfast room
- Level: Main
- Area: 112.32 Square Feet
- Dimensions: 10.4 x 10.8
Dining room
- Level: Main
- Area: 199.92 Square Feet
- Dimensions: 13.6 x 14.7
Kitchen
- Level: Main
- Area: 128.8 Square Feet
- Dimensions: 11.2 x 11.5
Laundry
- Level: Main
- Area: 52.2 Square Feet
- Dimensions: 6.0 x 8.7
Living room
- Level: Main
- Area: 257.4 Square Feet
- Dimensions: 13.0 x 19.8
Office
- Level: Main
- Area: 123.9 Square Feet
- Dimensions: 10.5 x 11.8
Heating
- None
Cooling
- Central Air, Gas Pack
Appliances
- Included: Disposal, Dishwasher, Exhaust Fan, Gas Range, Ice Maker, Microwave, Stainless Steel Appliance(s), Water Heater
- Laundry: Main Level
Features
- Bookcases, Ceiling Fan(s), Crown Molding, Coffered Ceiling(s), Granite Counters, High Ceilings, Pantry, Primary Downstairs, Soaking Tub, Storage, Tray Ceiling(s), Walk-In Closet(s), Walk-In Shower, Room Over Garage, Smooth Ceilings
- Flooring: Carpet, Hardwood, Tile
- Windows: Plantation Shutters
- Number of fireplaces: 1
- Fireplace features: Gas, Living Room
Interior area
- Total structure area: 2,813
- Total interior livable area: 2,813 sqft
- Finished area above ground: 2,813
- Finished area below ground: 0
Video & virtual tour
Property
Parking
- Total spaces: 6
- Parking features: Attached, Garage Faces Side, Garage
- Garage spaces: 2
- Uncovered spaces: 4
Features
- Levels: One and One Half
- Stories: 1
- Patio & porch: Patio, Porch, Screened
- Exterior features: Private Yard, Rain Gutters, Smart Irrigation
Lot
- Size: 0.35 Acres
- Features: Back Yard, Corner Lot, Front Yard, Landscaped, Sprinklers In Front, Sprinklers In Rear, Hardwood Trees
Details
- Parcel number: 170016842301000 0343925
- Zoning: R2
- Special conditions: Standard
Construction
Type & style
- Home type: SingleFamily
- Architectural style: Transitional
- Property subtype: Single Family Residence
Materials
- Brick Veneer
- Foundation: Crawlspace
- Roof: Architectural Shingle
Condition
- New construction: No
- Year built: 2006
Utilities & green energy
- Sewer: Public Sewer
- Water: Public
Community & HOA
Community
- Features: Curbs, Street Lights, Sidewalks
- Security: Smoke Detector(s)
- Subdivision: Breezeway
HOA
- Has HOA: Yes
- Services included: Unknown
- HOA fee: $500 annually
- HOA name: Breezeway HOA (CAMS)
- HOA phone: 877-672-2267
Location
- Region: Garner
Financial & listing details
- Price per square foot: $226/sqft
- Tax assessed value: $571,798
- Annual tax amount: $5,950
- Date on market: 6/12/2026
- Listing agreement: Exclusive Right To Sell
- Listing terms: Cash,Conventional,FHA,VA Loan
- Road surface type: Asphalt, Paved
Estimated market value
$612,400
$582,000 - $643,000
$2,550/mo
Price history
| Date | Event | Price |
|---|---|---|
| 10/1/2026 | Pending sale | $635,000$226/sqft |
Source:  Doorify MLS #10173734 Report a problem Doorify MLS #10173734 Report a problem | ||
| 8/27/2026 | Price change | $635,000-2.3%$226/sqft |
Source: Doorify MLS #10173734 Report a problem | ||
| 6/12/2026 | Listed for sale | $650,000+30.1%$231/sqft |
Source: Doorify MLS #10173734 Report a problem | ||
| 6/14/2007 | Sold | $499,500+17%$178/sqft |
Source: Public Record Report a problem | ||
| 12/14/2006 | Sold | $427,000$152/sqft |
Source: Public Record Report a problem | ||
Public tax history
| Year | Property taxes | Tax assessment |
|---|---|---|
| 2025 | $5,950 +0.3% | $571,798 |
| 2024 | $5,930 +11% | $571,798 +38% |
| 2023 | $5,342 +9.6% | $414,491 |
| 2022 | $4,876 +5.3% | $414,491 |
| 2021 | $4,630 | $414,491 |
| 2020 | -- | $414,491 +9.7% |
| 2019 | $4,858 | $377,784 |
| 2018 | -- | $377,784 |
| 2017 | -- | $377,784 |
| 2016 | -- | $377,784 -14.2% |
| 2015 | -- | $440,488 |
| 2014 | -- | $440,488 |
| 2013 | -- | $440,488 |
| 2012 | -- | $440,488 |
| 2011 | -- | $440,488 |
| 2010 | -- | $440,488 |
| 2009 | -- | $440,488 |
| 2008 | -- | -- |
Find assessor info on the county website
Monthly payment
Est. payment
Payment breakdown
Explore the cost of this home by adjusting the details. Changes won't be saved.Climate risks
Neighborhood: 27529
Nearby schools
Schools provided by the listing agent
- Elementary: Wake - Timber Drive Elementary
- Middle: Wake - North Garner Middle
- High: Wake - Garner High
Source: Doorify MLS. This data may not be complete. We recommend contacting the local school district to confirm school assignments for this home.

Similar homes
- $599,9004 bd3 ba3.1k sqft5413 Fantasy Moth Dr, Garner, NC 27529For Sale
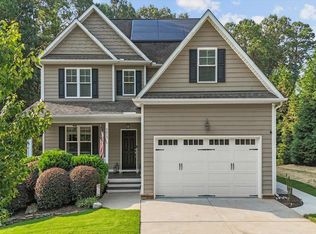
 MLS ID #10185984, Jane Ball. Doorify MLS
 - $539,0004 bd3 ba2.5k sqft224 Shady Hollow Ln, Garner, NC 27529For Sale
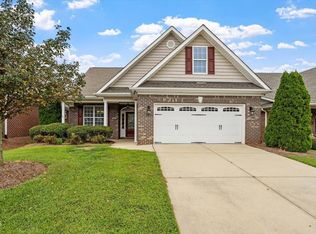 MLS ID #10184421, Rodney Carroll. Doorify MLS
 - $480,0004 bd3 ba2.3k sqft144 Orchard Peach Rd, Garner, NC 27529For Sale
 MLS ID #10176974, Paolo Ceyrolles. Doorify MLS
 - $520,0004 bd3 ba3.1k sqft397 Boone Trl, Garner, NC 27529For Sale
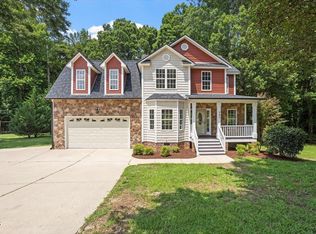 MLS ID #10183456, John Streit. Doorify MLS
 - $619,9995 bd3 ba2.6k sqft1001 Bellewood Farms Rd, Raleigh, NC 27603For SaleMLS ID #10154226, Marcy Currin Parrish. Doorify MLS
- $669,0004 bd4 ba3k sqft2111 Stone Pasture Rd, Fuquay Varina, NC 27526For SaleMLS ID #10169479, Tracy Santrock. Doorify MLS
- $680,0004 bd3 ba3.2k sqft105 Aviary Ct, Clayton, NC 27520For SaleMLS ID #10176335, Hollie Jane Lupton. Doorify MLS
- $850,0003 bd3 ba2.7k sqft4925 Birchleaf Dr, Raleigh, NC 27606For SaleMLS ID #10196346, Erica Jevons Sizemore. Doorify MLS
- $625,0004 bd3 ba2.7k sqft104 Eagle Ct, Cary, NC 27511For SaleMLS ID #10193129, Giselle Morgan. Doorify MLS
- $550,0004 bd3 ba2.8k sqft302 Old Hickory Dr, Raleigh, NC 27603For SaleMLS ID #10166866, Angelina Corroo. Doorify MLS
- $565,0004 bd3 ba2.5k sqft3220 Orchestra Ct, Apex, NC 27539For SaleMLS ID #10184882, Geannie Kinlaw. Doorify MLS
- $499,9994 bd3 ba3k sqft96 Red Angus Dr, Smithfield, NC 27577For SaleMLS ID #10196154, Donald O'Meara. Doorify MLS
- $394,0003 bd3 ba2.4k sqft74 Tympani Ln, Garner, NC 27529For SaleMLS ID #10192913, Tammy Orebaugh. Doorify MLS
- $675,0004 bd4 ba3k sqft117 Cicada Pl, Apex, NC 27539For SaleMLS ID #10187433, Richard Keck. Doorify MLS
- $579,9004 bd3 ba2.3k sqft1808 Thorpshire Dr, Raleigh, NC 27615For SaleMLS ID #10195310, Steve G Metarelis. Doorify MLS
- $800,0004 bd4 ba3.3k sqft3024 Whitehart Ln, Raleigh, NC 27606For SaleMLS ID #10183011, Kathy Evans. Doorify MLS
- $539,9004 bd4 ba2.7k sqft136 Kenneth Ln, Willow Spring, NC 27592For SaleMLS ID #10192116, Diane Nathan. Doorify MLS
- $739,9005 bd4 ba3k sqft2631 Brighton Bluff Dr, Apex, NC 27539For SaleMLS ID #10183559, Emme Zheng. Doorify MLS
- $499,9004 bd3 ba2.5k sqft3608 Kapalua Way, Raleigh, NC 27610For SaleMLS ID #10179559, Justin Burleson. Doorify MLS
