Welcome to 101 Briarcliff Court in the charming Darlington Woods community! This lovely home offers a perfect blend of comfort and style with its 2 beds, 2.5 bath. Upon entering the first floor, you'll be greeted by a cozy living room featuring a beautiful fireplace, creating a warm and inviting ambiance for those relaxing evenings. The sliding glass door gives access to the front porch. The dining area and kitchen provide ample space for entertaining family and friends. Convenience is key, and the first floor also boasts a convenient half bath for guests. The first floor has upgraded brand new vinyl flooring, adding a touch of modern elegance and making maintenance a breeze. Heading upstairs, you'll find the primary bedroom with its own private bathroom for added privacy and comfort. Additionally, there is an additional bedroom and hall bath, ensuring that everyone has their own space. The second floor is adorned with plush, brand new carpet throughout, giving it a fresh and cozy feel. And, don't forget the attic, which offers plenty of room for storage, making it easy to keep your living areas clutter-free. Living in the Darlington Woods community provides access to a wealth of amenities and a welcoming neighborhood atmosphere. You'll have everything you need within reach, from shops and restaurants to parks and recreational facilities. Don't miss the opportunity to call 101 Briarcliff Court your new home! Schedule a viewing today and discover the perfect blend of modern living and community charm that awaits you in Darlington Woods.
Sold for $330,000
$330,000
101 Briarcliff Ct #101, Glen Mills, PA 19342
2beds
1,404sqft
Townhouse
Built in 1990
871 Square Feet Lot
$376,600 Zestimate®
$235/sqft
$2,789 Estimated rent
Home value
$376,600
$358,000 - $395,000
$2,789/mo
Zestimate® history
Owner options
List your home for rent
$2,789/mo
Rent Zestimate®
Find your next renter with Zillow Rental Manager. Plus, with online applications, you can quickly screen prospective tenants – for free.
$2,789/mo
Rent Zestimate®
Refinance and save
$2,260/mo
Est. payment
Refinancing to a lower rate could help reduce your monthly payments and save thousands over the life of the loan.
$2,260/mo
Est. payment
Explore your selling options
Work with a Zillow partner agent
Leverage their expertise and Zillow's premium Showcase listings to get your home seen by more buyers.
Get startedList with your own agent
Get your home in front of millions of buyers by listing it on Zillow.
Learn how to do itSell it yourself
Take full control of how buyers see your home on Zillow by listing For Sale by Owner (FSBO).
List your homeWhat's special
Beautiful fireplaceModern eleganceHall bathModern livingDarlington woodsAmple spaceFront porch
Zillow last checked:
Listing updated:
Listed by:
Vincent Memmo 215-268-8367,
CG Realty, LLC
Bought with:
Eric Brinker, RS315602
Coldwell Banker Realty
Source: Bright MLS,MLS#: PADE2049846
Facts & features
Interior
Bedrooms & bathrooms
- Bedrooms: 2
- Bathrooms: 3
- Full bathrooms: 2
- 1/2 bathrooms: 1
- Main level bathrooms: 1
Basement
- Area: 0
Heating
- Forced Air, Natural Gas
Cooling
- Central Air, Natural Gas
Appliances
- Included: Electric Water Heater
Features
- Has basement: No
- Has fireplace: No
Interior area
- Total structure area: 1,404
- Total interior livable area: 1,404 sqft
- Finished area above ground: 1,404
- Finished area below ground: 0
Property
Parking
- Parking features: Parking Lot
Accessibility
- Accessibility features: None
Features
- Levels: Two
- Stories: 2
- Pool features: Community
Lot
- Size: 871 Square Feet
Details
- Additional structures: Above Grade, Below Grade
- Parcel number: 06000001774
- Zoning: RESIDENTIAL
- Special conditions: Standard
Construction
Type & style
- Home type: Townhouse
- Architectural style: Traditional
- Property subtype: Townhouse
Materials
- Vinyl Siding, Aluminum Siding
- Foundation: Slab
Condition
- New construction: No
- Year built: 1990
Utilities & green energy
- Sewer: Public Sewer
- Water: Public
Community & HOA
Community
- Condo and coop fee: $279 monthly
- Subdivision: Darlington Woods
HOA
- Has HOA: No
- Amenities included: Clubhouse, Pool, Tennis Court(s), Fitness Center
- Services included: Common Area Maintenance, Maintenance Grounds, Pool(s), Sewer, Snow Removal, Trash, Other, Maintenance Structure
- HOA name: Penco Management
Location
- Region: Glen Mills
- Municipality: CHESTER HEIGHTS BORO
Financial & listing details
- Price per square foot: $235/sqft
- Tax assessed value: $210,420
- Annual tax amount: $4,591
- Date on market: 7/26/2023
- Listing agreement: Exclusive Right To Sell
- Ownership: Fee Simple
Price history
| Date | Event | Price |
|---|---|---|
| 8/31/2023 | Sold | $330,000+10%$235/sqft |
Source:  Bright MLS #PADE2049846 Report a problem Bright MLS #PADE2049846 Report a problem | ||
| 7/29/2023 | Pending sale | $300,000$214/sqft |
Source: Bright MLS #PADE2049846 Report a problem | ||
| 7/26/2023 | Listed for sale | $300,000$214/sqft |
Source: Bright MLS #PADE2049846 Report a problem | ||
Public tax history
Tax history is unavailable.
Neighborhood: 19342
Nearby homes
- $330,0002 bd3 ba1.4k sqft101 Briarcliff Ct, Glen Mills, PA 19342Sold
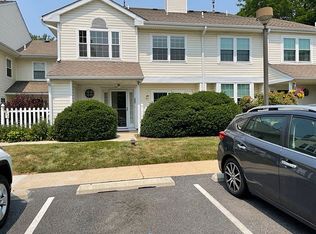
- $350,3002 bd2 ba1.3k sqft103 Briarcliff Ct, Glen Mills, PA 19342Off Market
- $367,5002 bd3 ba1.4k sqft102 Briarcliff Ct, Glen Mills, PA 19342Off Market

- $382,4002 bd3 ba1.4k sqft104 Briarcliff Ct, Glen Mills, PA 19342Off Market
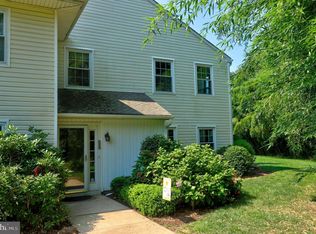
- $275,0002 bd2 ba1.4k sqft99 Briarcliff Ct, Glen Mills, PA 19342Sold
- $275,0002 bd3 ba1.4k sqft99 Briarcliff Ct #99, Glen Mills, PA 19342Sold
- $361,8002 bd2 ba1.4k sqft100 Briarcliff Ct, Glen Mills, PA 19342Off Market
- $377,8002 bd2 ba1.4k sqft98 Briarcliff Ct, Glen Mills, PA 19342Off Market
Nearby schools
GreatSchools rating
- 10/10Garnet Valley El SchoolGrades: 3-5Distance: 2.7 mi
- 10/10Garnet Valley Middle SchoolGrades: 6-8Distance: 2.8 mi
- 10/10Garnet Valley High SchoolGrades: 9-12Distance: 2.7 mi
Schools provided by the listing agent
- District: Garnet Valley
Source: Bright MLS. This data may not be complete. We recommend contacting the local school district to confirm school assignments for this home.
Get a cash offer in 3 minutes
Find out how much your home could sell for in as little as 3 minutes with a no-obligation cash offer.
Estimated market value
$376,600
Get a cash offer in 3 minutes
Find out how much your home could sell for in as little as 3 minutes with a no-obligation cash offer.
Estimated market value
$376,600
- Pennsylvania
- Delaware County
- Glen Mills
- 19342
- 101 Briarcliff Ct Unit 101
Nearby cities
Nearby zip codes
Other Glen Mills Topics
