Located in the desirable Briargate section of Hunters Ridge, this well-appointed home combines a functional layout, quality finishes, and a private setting backing to a preserve. Situated on a corner lot, the property offers attractive curb appeal with mature landscaping, a tile roof, paver driveway, and custom walkways that lead to a backyard designed for both relaxation and entertaining.
Inside, the home features a spacious open layout with volume ceilings and detailed ceiling treatments throughout the main living areas. Tile flooring extends through the primary living spaces, while the bedrooms offer added comfort and privacy. The split-bedroom floor plan is designed to accommodate a variety of lifestyles, with a fourth bedroom that can easily serve as a home office, guest room, or flex space. The kitchen is centrally located and opens directly to the living and dining areas, creating a natural gathering space. Features include granite countertops, stainless steel appliances, quality cabinetry, and a large center island with ample workspace and seating. Large multi-panel sliding glass doors connect the indoor living areas to the covered lanai, allowing for seamless indoor-outdoor living.
The primary suite is privately positioned and includes two walk-in closets along with direct access to the lanai. The ensuite bathroom features dual vanities, a garden tub, and a walk-through tiled shower with dual shower heads and separate controls.
Outdoor living spaces have been thoughtfully designed, with a covered lanai overlooking the fenced backyard and preserve beyond. A custom fire pit area provides an additional space for entertaining or enjoying the outdoors.
Additional features include a built-in intercom and surround sound system, integrated smart home controls, security system, irrigation system, reverse osmosis water filtration system, and a catalyst air purification system integrated into the HVAC system.
Residents of Hunters Ridge enjoy access to a wide range of community amenities, including two swimming pools, tennis and pickleball courts, a basketball court, fishing pier, playgrounds, walking trails, parks, baseball field, and clubhouse. Conveniently located near shopping, dining, and everyday services, 101 Briargate Look offers a combination of privacy, functionality, and community amenities in one of Ormond Beach's most sought-after neighborhoods.
Don't miss the opportunity to own this well-maintained home in the highly desirable Hunters Ridge community.
Active
$549,900
101 Briargate Look, Ormond Beach, FL 32174
4beds
2,208sqft
Single Family Residence, Residential
Built in 2015
-- sqft lot
$533,000 Zestimate®
$249/sqft
$90/mo HOA
What's special
Covered lanaiGranite countertopsSecurity systemCustom walkwaysAttractive curb appealIntegrated smart home controlsIrrigation system
- 101 days
- 277
- 19
Zillow last checked:
Listing updated:
Listed by:
Patricia McKinley 386-235-0462,
Realty Pros Assured
Source: DBAMLS,MLS#: 1226968
Facts & features
Interior
Bedrooms & bathrooms
- Bedrooms: 4
- Bathrooms: 2
- Full bathrooms: 2
Bedroom 1
- Level: Main
- Area: 169 Square Feet
- Dimensions: 13.00 x 13.00
Bedroom 2
- Level: Main
- Area: 110 Square Feet
- Dimensions: 10.00 x 11.00
Bedroom 3
- Level: Main
- Area: 110 Square Feet
- Dimensions: 10.00 x 11.00
Bedroom 4
- Level: Main
- Area: 121 Square Feet
- Dimensions: 11.00 x 11.00
Dining room
- Level: Main
- Area: 120 Square Feet
- Dimensions: 10.00 x 12.00
Kitchen
- Level: Main
- Area: 196 Square Feet
- Dimensions: 14.00 x 14.00
Laundry
- Level: Main
- Area: 35 Square Feet
- Dimensions: 5.00 x 7.00
Living room
- Level: Main
- Area: 320 Square Feet
- Dimensions: 16.00 x 20.00
Heating
- Central, Electric
Cooling
- Central Air, Electric
Appliances
- Included: Refrigerator, Microwave, Electric Water Heater, Electric Range, Dishwasher
- Laundry: Electric Dryer Hookup, In Unit, Sink, Washer Hookup
Features
- Ceiling Fan(s), His and Hers Closets, Kitchen Island, Primary Bathroom -Tub with Separate Shower, Split Bedrooms, Walk-In Closet(s)
- Flooring: Carpet, Tile
Interior area
- Total interior livable area: 2,208 sqft
Property
Parking
- Total spaces: 2
- Parking features: Attached, Garage
- Attached garage spaces: 2
Features
- Levels: One
- Stories: 1
- Patio & porch: Covered, Patio, Rear Porch
- Exterior features: Fire Pit
- Fencing: Back Yard,Full,Vinyl
- Has view: Yes
- View description: Trees/Woods
Details
- Parcel number: 412307000420
Construction
Type & style
- Home type: SingleFamily
- Property subtype: Single Family Residence, Residential
Materials
- Block, Stucco
- Foundation: Slab
- Roof: Tile
Condition
- New construction: No
- Year built: 2015
Utilities & green energy
- Sewer: Public Sewer
- Water: Public
- Utilities for property: Cable Connected, Electricity Connected, Sewer Connected, Water Connected
Community & HOA
Community
- Subdivision: Hunters Ridge
HOA
- Has HOA: Yes
- Amenities included: Clubhouse, Pickleball, Playground, Pool, Tennis Court(s)
- HOA fee: $270 quarterly
Location
- Region: Ormond Beach
Financial & listing details
- Price per square foot: $249/sqft
- Tax assessed value: $470,561
- Annual tax amount: $6,783
- Date on market: 5/29/2026
- Listing terms: Cash,Conventional
- Electric utility on property: Yes
- Road surface type: Asphalt
Estimated market value
$533,000
$506,000 - $560,000
$3,021/mo
Price history
| Date | Event | Price |
|---|---|---|
| 5/29/2026 | Listed for sale | $549,900$249/sqft |
Source:  DBAMLS #1226968 Report a problem DBAMLS #1226968 Report a problem | ||
| 8/14/2025 | Listing removed | $549,900$249/sqft |
Source:  Stellar MLS #V4943497 Report a problem Stellar MLS #V4943497 Report a problem | ||
| 6/27/2025 | Listed for sale | $549,900+14.8%$249/sqft |
Source: DBAMLS #1215026 Report a problem | ||
| 9/10/2021 | Sold | $479,000$217/sqft |
Source: DBAMLS #1087280 Report a problem | ||
| 8/10/2021 | Listed for sale | $479,000+52.1%$217/sqft |
Source: DBAMLS #1087280 Report a problem | ||
| 9/25/2017 | Sold | $315,000-3%$143/sqft |
Source: DBAMLS #1026552 Report a problem | ||
| 4/21/2017 | Listed for sale | $324,900-3%$147/sqft |
Source: John R. Moore #1026552 Report a problem | ||
| 1/24/2017 | Listing removed | $335,000$152/sqft |
Source: Realty Pros Assured #1022481 Report a problem | ||
| 11/10/2016 | Listed for sale | $335,000-4.3%$152/sqft |
Source: Realty Pros Assured #1022481 Report a problem | ||
| 9/22/2016 | Listing removed | $349,900$158/sqft |
Source: Realty Pros Assured #1017516 Report a problem | ||
| 6/23/2016 | Listed for sale | $349,900-6.7%$158/sqft |
Source: Realty Pros Assured #1017516 Report a problem | ||
| 10/12/2015 | Listing removed | $374,900$170/sqft |
Source: John R Moore #1004481 Report a problem | ||
| 8/17/2015 | Listed for sale | $374,900+468%$170/sqft |
Source: John R Moore #1004481 Report a problem | ||
| 12/30/2014 | Sold | $66,000$30/sqft |
Source: Public Record Report a problem | ||
| 12/24/2014 | Pending sale | $66,000$30/sqft |
Source: Listhub #554044 Report a problem | ||
| 12/24/2014 | Listed for sale | $66,000$30/sqft |
Source: Listhub #554044 Report a problem | ||
| 11/21/2014 | Listing removed | $66,000$30/sqft |
Source: Listhub #554044 Report a problem | ||
| 1/23/2014 | Listed for sale | $66,000+6.5%$30/sqft |
Source: Listhub #554044 Report a problem | ||
| 7/1/2012 | Listing removed | $62,000$28/sqft |
Source: Listhub #468154 Report a problem | ||
| 6/2/2011 | Listed for sale | $62,000$28/sqft |
Source: Listhub #468154 Report a problem | ||
Public tax history
| Year | Property taxes | Tax assessment |
|---|---|---|
| 2025 | $6,783 +4% | $456,916 +2.9% |
| 2024 | $6,519 -4% | $444,039 -3% |
| 2023 | $6,790 +1.2% | $457,564 +11.7% |
| 2022 | $6,711 | $409,571 +23.1% |
| 2021 | -- | $332,669 +10% |
| 2020 | $5,324 | $302,426 -7.6% |
| 2019 | $5,324 -6.8% | $327,255 +12.8% |
| 2018 | $5,713 +8% | $289,998 +5.3% |
| 2017 | $5,290 +1.6% | $275,463 +9.5% |
| 2016 | $5,209 +5.8% | $251,602 +444.6% |
| 2015 | $4,923 +448.5% | $46,200 -0.6% |
| 2014 | $897 | $46,500 +22.4% |
| 2013 | -- | $38,000 |
| 2012 | -- | $38,000 +5.6% |
| 2011 | -- | $36,000 |
| 2010 | -- | $36,000 -27.3% |
| 2009 | -- | $49,500 -40.4% |
| 2007 | -- | $83,050 +181.5% |
| 2006 | -- | $29,500 +2611.4% |
| 2005 | -- | $1,088 |
| 2004 | -- | $1,088 |
Find assessor info on the county website
Monthly payment
Est. payment
Payment breakdown
Explore the cost of this home by adjusting the details. Changes won't be saved.Climate risks
Neighborhood: 32174
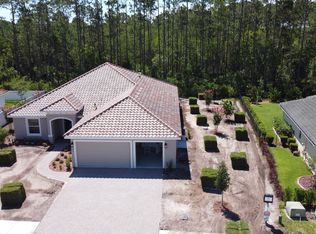
- $859,3004 bd3 ba4.2k sqft103 Briargate Look, Ormond Beach, FL 32174Off Market
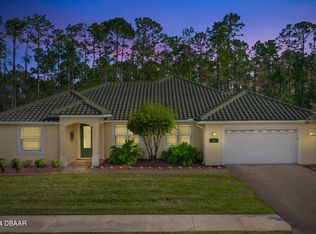
- $787,1004 bd3 ba2.6k sqft11 Willoughby Trce, Ormond Beach, FL 32174Off Market
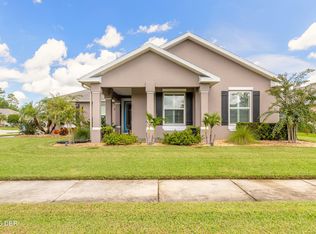
- $555,0003 bd2 ba2.5k sqft105 Briargate Look, Ormond Beach, FL 32174Sold
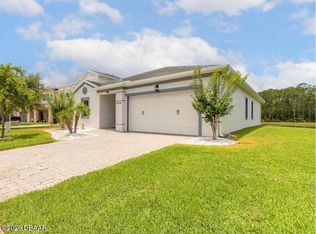
- $492,9003 bd2 ba1.9k sqft13 Willoughby Trce, Ormond Beach, FL 32174Off Market
Similar homes
- $559,9004 bd3 ba2.1k sqft3659 Cesi Ave, New Smyrna Beach, FL 32168For Sale
 MLS ID #1230193, Carl Vasile, EXIT Real Estate Property Solutions. DBAMLS
 - $615,0004 bd3 ba2.4k sqft685 Aldenham Ln, Ormond Beach, FL 32174For Sale
 MLS ID #1224377, Debra Sachs, Venture Development Realty, Inc. DBAMLS
 - $400,0004 bd2 ba1.8k sqft5428 Hutchinson St, Port Orange, FL 32128For Sale
 MLS ID #1227537, Kimberly Sbordone Tomlinson, RE/MAX Signature. DBAMLS
 - $357,5003 bd2 ba1.6k sqft6 Fox Lair Ct, Ormond Beach, FL 32174For Sale
 MLS ID #1229174, Tyler Renick, Realty Pros Assured. DBAMLS
 - $539,0003 bd2 ba1.7k sqft369 Chelsea Place Ave, Ormond Beach, FL 32174For SaleMLS ID #1222855, Angela Sylvester, Coldwell Banker Coast Realty. DBAMLS
- $578,9003 bd2 ba1.9k sqft113 Arena Lake Dr, Palm Coast, FL 32137For SaleMLS ID #1226283, Ezra Marcus, Ezra Marcus, Broker. DBAMLS
- $445,0004 bd3 ba2.5k sqft50 Herringbone Way, Ormond Beach, FL 32174For SaleMLS ID #1229255, Doug Gernert, RE/MAX Signature. DBAMLS
- $340,0002 bd2 ba1.5k sqft830 Aldenham Ln, Ormond Beach, FL 32174For SaleMLS ID #1224581, Debbie Spelman, Venture Development Realty, Inc. DBAMLS
- $379,9004 bd2 ba1.8k sqft246 Sandoval Dr, Ormond Beach, FL 32174For SaleMLS ID #1230479, Amanda Merry, Simply Real Estate. DBAMLS
- $375,0003 bd2 ba1.9k sqft3968 Sunset Cove Dr, Port Orange, FL 32129For SaleMLS ID #1222597, Leon Sanclemente, Century 21 Sundance Realty. DBAMLS
- $520,0003 bd2 ba2.3k sqft133 Creek Forest Ln, Ormond Beach, FL 32174For SaleMLS ID #1226496, Amy Rugg, Ted Rugg & Associates LLC. DBAMLS
- $375,0004 bd2 ba1.8k sqft5529 Estero Loop, Port Orange, FL 32128For SaleMLS ID #1229193, Laura Hernandez, CENTURY 21 Sundance Realty. DBAMLS
- $450,0004 bd3 ba2.5k sqft3321 Marsili Ave, New Smyrna Beach, FL 32168For SaleMLS ID #1227767, Patricia Collado, Collado Real Estate. DBAMLS
- $515,0004 bd3 ba2.6k sqft3034 Adrian Dr, Ormond Beach, FL 32174For SaleMLS ID #1220234, Tammy Shaver, Redfin Corporation. DBAMLS
- $345,0004 bd3 ba2.3k sqft5266 Plantation Home Way, Port Orange, FL 32128For SaleMLS ID #1225192, Jonathan Gildon, Realty Pros Assured. DBAMLS
- $550,0003 bd2 ba1.7k sqft823 Creekwood Dr, Ormond Beach, FL 32174For SaleMLS ID #1230297, Debra Sachs, Venture Development Realty, Inc. DBAMLS
- $337,5002 bd2 ba1.5k sqft1000 Kilkenny Ln, Ormond Beach, FL 32174For SaleMLS ID #1222176, Elizabeth Kargar, Venture Development Realty, Inc. DBAMLS
- $397,4994 bd2 ba2.1k sqft55 Presidential Ln, Palm Coast, FL 32164For SaleMLS ID #1221751, Karen Fields, Coldwell Banker Coast Realty. DBAMLS
- $389,5005 bd3 ba2.6k sqft1333 Morning Walk Dr, Ormond Beach, FL 32174For SaleMLS ID #1225735, Laura Lee Salmi, Century 21 Sundance Realty. DBAMLS
- $515,0003 bd2 ba1.9k sqft1887 Creekwater Blvd, Port Orange, FL 32128For SaleMLS ID #1227969, Cheryl Whelan, Keller Williams Realty Florida Partners. DBAMLS
- $469,9003 bd2 ba2.1k sqft6908 Vintage Ln, Port Orange, FL 32128For SaleMLS ID #1226976, Tina Turner, Coldwell Banker Premier Properties. DBAMLS
- $454,9002 bd2 ba1.6k sqft21 Southampton St, Ormond Beach, FL 32174For SaleMLS ID #1221590, Debbie Spelman, Venture Development Realty, Inc. DBAMLS
- $539,9003 bd3 ba2.2k sqft119 Oceans Circle, Daytona Beach, FL 32118For SaleMLS ID #1225067, James Brodick, Realty Pros Assured. DBAMLS
- $368,0002 bd2 ba1.5k sqft817 Pinewood Dr, Ormond Beach, FL 32174For SaleMLS ID #1229172, Frank Lewis, Weichert Realtors Hallmark Properties. DBAMLS
- $467,5002 bd2 ba1.5k sqft230 Sand Bar Ln, Daytona Beach, FL 32124For SaleMLS ID #1226375, Allyson Wise-Bird LLC, Coldwell Banker Premier Properties. DBAMLS
- $695,0004 bd2 ba2k sqft3604 Maribella Dr, New Smyrna Beach, FL 32168For SaleMLS ID #1228107, Terri Lynn Brearey, Watson Realty Corporation. DBAMLS
- $320,0003 bd2 ba1.6k sqft1514 Playwright Dr, Deland, FL 32720For SaleMLS ID #1227584, Alice Cooper LLC, Adams, Cameron & Co., Realtors. DBAMLS
- $429,9995 bd3 ba2.3k sqft210 Eagle Harbor Way, Daytona Beach, FL 32124For SaleMLS ID #1229850, Neshia Oglesby, Century 21 Sundance Realty. DBAMLS
- $299,0003 bd2 ba1.5k sqft46 Heron Wing Dr, Ormond Beach, FL 32174For SaleMLS ID #1227872, Deana Frechette, Simply Real Estate. DBAMLS
- $795,0004 bd3 ba2.6k sqft2423 Wild Turkey Creek Ln, Port Orange, FL 32128For SaleMLS ID #1226454, Rachel Hanley, LPT Realty, LLC. DBAMLS
- $485,0003 bd2 ba1.8k sqft56 Thornhill Chase Cir, Ormond Beach, FL 32174For SaleMLS ID #1224088, Marsha E. Evans PA, Realty Pros Assured. DBAMLS
- $459,0004 bd3 ba2.7k sqft1424 New Bolton Dr, Port Orange, FL 32129For SaleMLS ID #1220295, Leon Sanclemente, Century 21 Sundance Realty. DBAMLS
- $386,4952 bd2 ba1.4k sqft198 Gypsy Palace Ln, Daytona Beach, FL 32124For SaleMLS ID #1222013, Danny Robinson, Realty Pros Assured. DBAMLS
- $385,0003 bd2 ba2k sqft289 Crestwind Dr, Daytona Beach, FL 32124For SaleMLS ID #1228986, Deborah Carter, Realty Pros Assured. DBAMLS
- $429,9003 bd2 ba1.9k sqft3364 Torre Blvd, New Smyrna Beach, FL 32168For SaleMLS ID #1228529, Bryan Roddy, CENTURY 21 Sundance Realty. DBAMLS
- $798,0005 bd4 ba3.1k sqft305 Nottinghill St, Ormond Beach, FL 32174For SaleMLS ID #1227973, Brock Bolduc, Sun Pro Realty and Management LLC. DBAMLS
- $599,0003 bd3 ba2.3k sqft16 Kingswood Ct, Ormond Beach, FL 32174For SaleMLS ID #1224968, Debbie Spelman, Venture Development Realty, Inc. DBAMLS
- $629,9994 bd4 ba3.2k sqft6948 Vintage Ln, Port Orange, FL 32128For SaleMLS ID #1219909, Lara Boe, Coldwell Banker Coast Realty. DBAMLS
- $382,0003 bd2 ba1.8k sqft16 Westland Run, Ormond Beach, FL 32174For SaleMLS ID #1230024, Sandra Cook, Realty Pros Assured. DBAMLS
