Skip main navigation
Sold
  • Price Unknown

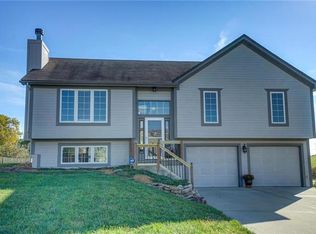
    101 Bridgeport Dr, Smithville, MO 64089

    3beds
    1,508sqft
    Single Family Residence
    Built in 2009
    0.34 Acres Lot
    $300,600 Zestimate®
    $--/sqft
    $2,284 Estimated rent

    Home value

    $300,600

    $286,000 - $316,000

    $2,284/mo

    Zestimate® history
    Loading
    Loading...

    Owner options

    List your home for rent

    $2,284/mo

    Rent Zestimate®

    Find your next renter with Zillow Rental Manager. Plus, with online applications, you can quickly screen prospective tenants – for free.

    Learn more

    $2,284/mo

    Rent Zestimate®

    Refinance and save

    Refinancing to a lower rate could help reduce your monthly payments and save thousands over the life of the loan.

    See today's rates

    Explore your selling options

    Work with a Zillow partner agent

    Leverage their expertise and Zillow's premium Showcase listings to get your home seen by more buyers.

    Get started

    List with your own agent

    Get your home in front of millions of buyers by listing it on Zillow.

    Learn how to do it

    Sell it yourself

    Take full control of how buyers see your home on Zillow by listing For Sale by Owner (FSBO).

    List your home

    What's special

    Welcome to 101 Bridgeport Drive, a charming retreat in the highly sought-after Harborview community. This well-cared-for home sits on a spacious corner lot and offers the perfect blend of comfort, style, and convenience. Inside, you’re greeted by a warm and welcoming living area filled with natural light and an easy, open flow—ideal for relaxing evenings or gathering with family and friends. The living area transitions seamlessly into the kitchen and dining area to make casual entertaining effortless. The primary suite provides a peaceful retreat, featuring a private ensuite bath and ample closet space. Additional bedrooms offer versatility for family, guests, or a home office setup. Step outside to enjoy a spacious backyard, perfect for unwinding, playtime, or weekend barbecues in a peaceful setting. Head downstairs to discover the finished lower level, a versatile space offering even more room to enjoy. The rec room is perfect for movie nights, game days, or creating the ultimate play area. You'll also find a third bedroom—ideal for guests, a private office, or an exercise room—along with a third full bathroom and laundry room for added convenience. Location is everything, and this home truly delivers. Just minutes from Paradise Pointe Golf Course and Smithville Lake’s boat ramp, outdoor adventures like golfing, boating, and trail exploration are practically at your doorstep. Nestled in a welcoming neighborhood and close to schools, parks, dining, and shopping, you’ll enjoy the perfect balance of small-town charm and everyday convenience. With quick access to major highways, commuting is stress-free. This home is ready to welcome you—schedule your private showing today!

    Zillow last checked:

    Listing updated:

    Listed by:

    Gina Gialde 816-838-9767,

    Compass Realty Group,

    Moore Homes Team 913-481-7155,

    Compass Realty Group

    Bought with:

    John Gardner, 1999030745

    RE/MAX Revolution

    Source: Heartland MLS as distributed by MLS GRID,MLS#: 2617913MLS Logo

    Facts & features

    Interior

    Bedrooms & bathrooms
    • Bedrooms: 3
    • Bathrooms: 3
    • Full bathrooms: 3
    Primary bedroom
    • Features: Carpet, Ceiling Fan(s), Walk-In Closet(s)
    • Level: First
    Bedroom 2
    • Features: Carpet
    • Level: First
    Bedroom 3
    • Features: Carpet, Ceiling Fan(s)
    • Level: Basement
    Primary bathroom
    • Features: Ceramic Tiles, Shower Only
    • Level: First
    Bathroom 1
    • Features: Ceramic Tiles, Shower Over Tub
    • Level: First
    Bathroom 3
    • Features: Ceramic Tiles, Shower Only
    • Level: Basement
    Dining room
    • Features: Carpet
    • Level: First
    Family room
    • Features: Carpet, Ceiling Fan(s)
    • Level: First
    Kitchen
    • Level: First
    Recreation room
    • Features: Carpet
    • Level: Basement
    Heating
    • Electric, Heat Pump
    Cooling
    • Electric, Heat Pump
    Appliances
    • Laundry: Lower Level
    Features
    • Vaulted Ceiling(s), Walk-In Closet(s)
    • Flooring: Carpet
    • Basement: Finished
    • Has fireplace: No
    • Fireplace features: Electric
    Interior area
    • Total structure area: 1,508
    • Total interior livable area: 1,508 sqft
    • Finished area above ground: 1,025
    • Finished area below ground: 483

    Property

    Parking
    • Total spaces: 2
    • Parking features: Built-In, Garage Faces Front
    • Attached garage spaces: 2
    Features
    • Patio & porch: Deck
    Lot
    • Size: 0.34 Acres
    • Features: City Lot, Corner Lot
    Details
    • Parcel number: 05319001515.00

    Construction

    Type & style
    • Home type: SingleFamily
    • Architectural style: Traditional
    • Property subtype: Single Family Residence
    Materials
    • Frame
    • Roof: Composition
    Condition
    • Year built: 2009

    Utilities & green energy

    • Sewer: Public Sewer
    • Water: Public

    Community & HOA

    Community
    • Subdivision: Harborview
    HOA
    • Has HOA: No
    • Amenities included: Play Area, Pool
    Location
    • Region: Smithville

    Financial & listing details

    • Tax assessed value: $41,590
    • Annual tax amount: $2,961
    • Date on market: 5/25/2026
    • Listing terms: Cash,Conventional,FHA,VA Loan
    • Ownership: Private

    Price history

    DateEventPrice
    7/9/2026Sold--
    Source: Heartland MLS as distributed by MLS GRID #2617913 Report a problem
    5/28/2026Pending sale$300,000$199/sqft
    Source: Heartland MLS as distributed by MLS GRID #2617913 Report a problem
    5/27/2026Price change$300,000-3.2%$199/sqft
    Source: Heartland MLS as distributed by MLS GRID #2617913 Report a problem
    5/25/2026Listed for sale$310,000+73.3%$206/sqft
    Source: Heartland MLS as distributed by MLS GRID #2617913 Report a problem
    4/2/2018Sold--
    Source: Heartland MLS as distributed by MLS GRID #45001_2089571 Report a problem
    2/14/2018Pending sale$178,900$119/sqft
    Source: RE/MAX House of Dreams #2089571 Report a problem
    2/12/2018Listed for sale$178,900+12.5%$119/sqft
    Source: RE/MAX House of Dreams #2089571 Report a problem
    4/28/2016Sold--
    Source: Agent Provided Report a problem
    1/18/2016Listed for sale$159,000$105/sqft
    Source: RE/MAX Innovations #1971990 Report a problem

    Public tax history

    YearProperty taxesTax assessment
    2025$2,960 +13%$41,590 +14.6%
    2024$2,620 +5.6%$36,290 +1%
    2023$2,481 +8.7%$35,930 +12.8%
    2022$2,283 -0.7%$31,840
    2021$2,299 +7.3%$31,840 +8%
    2020$2,143 $29,470
    2019$2,143 -0.7%$29,470 +7.5%
    2018$2,158 +24.8%$27,420
    2017$1,730 $27,420 +6.2%
    2016$1,730 $25,820
    2015$1,730 +0.8%$25,820 +4.4%
    2014$1,715 $24,740
    2013-- $24,740 -3.2%
    2012-- $25,570
    2011-- $25,570 +3.8%
    2010-- $24,640
    2009-- $24,640 +503.9%
    2007-- $4,080
    2006-- $4,080
    Find assessor info on the county website

    Neighborhood: 64089

    Nearby schools

    GreatSchools rating
    Schools provided by the listing agent
    • Elementary: Smithville
    • Middle: Smithville
    • High: Smithville

    Source: Heartland MLS as distributed by MLS GRID. This data may not be complete. We recommend contacting the local school district to confirm school assignments for this home.

    Get a cash offer in 3 minutes
    Find out how much your home could sell for in as little as 3 minutes with a no-obligation cash offer.
    Estimated market value
    $300,600
    Get a cash offer in 3 minutes
    Find out how much your home could sell for in as little as 3 minutes with a no-obligation cash offer.
    Estimated market value
    $300,600