Skip main navigation
Sold for $707,000
  • $707,000

    101 Brisstol Ln, Birmingham, AL 35242

    4beds
    4,010sqft
    Single Family Residence
    Built in 1996
    0.54 Acres Lot
    $795,400 Zestimate®
    $176/sqft
    $4,907 Estimated rent

    Home value

    $795,400

    $748,000 - $851,000

    $4,907/mo

    Zestimate® history
    Loading
    Loading...

    Owner options

    List your home for rent

    $4,907/mo

    Rent Zestimate®

    Find your next renter with Zillow Rental Manager. Plus, with online applications, you can quickly screen prospective tenants – for free.

    Learn more

    $4,907/mo

    Rent Zestimate®

    Refinance and save

    $4,623/mo

    Est. payment

    Refinancing to a lower rate could help reduce your monthly payments and save thousands over the life of the loan.

    See today's rates

    $4,623/mo

    Est. payment

    Explore your selling options

    Work with a Zillow partner agent

    Leverage their expertise and Zillow's premium Showcase listings to get your home seen by more buyers.

    Get started

    List with your own agent

    Get your home in front of millions of buyers by listing it on Zillow.

    Learn how to do it

    Sell it yourself

    Take full control of how buyers see your home on Zillow by listing For Sale by Owner (FSBO).

    List your home

    What's special

    Open deckFormal diningCasual dining areaFinished bsmtLarge masterbrWhite painted cabinetsQuartzite counters
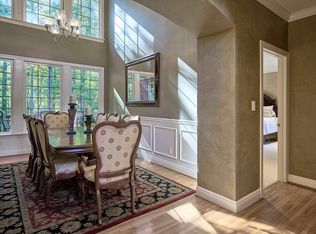
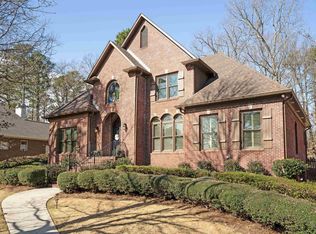
    4 BR/4.5 BA w/POOL just in time for SUMMER! 2 garages, finished basement/flex space & main level living & parking! Easily maintained saltwater pool w/splash pad & screened lower & open deck for fun outdoor living & vacay at home! Entertain w/ease & space for everyone w/4 BR's. Pet- friendly fenced yard. Updated Kit. has stainless appliances brand new fridge, quartzite counters, white painted cabinets, pantry; open to large keeping room w/cozy FP & casual dining area + island counter-height seating. Formal dining & LR for large families & holiday entertaining. Large MasterBR w/sitting area w/updated bath w/2 vanities & multi-head shwr. 3 BRs upstairs ea w/walkin closets. Main & basement level garages ea. w/2 garage spaces & driveway has more parking if multiple drivers/cars. Finished bsmt w/full BR all tiled for easy maintenance if wet from pool or could be flex space/in-law suite. Convenient to park & food truck events. This one checks all the boxes!

    Zillow last checked:

    Listing updated:

    Listed by:

    Carrie Lusk 205-427-5591,

    Keller Williams Realty Vestavia,

    Kimbo Rutledge 205-542-7371,

    Keller Williams Realty Vestavia

    Bought with:

    Eddie Lewis

    Town Square Realty

    Source: GALMLS,MLS#: 1355710MLS Logo

    Facts & features

    Interior

    Bedrooms & bathrooms
    • Bedrooms: 4
    • Bathrooms: 5
    • Full bathrooms: 4
    • 1/2 bathrooms: 1
    Primary bedroom
    • Level: First
    Bedroom 1
    • Level: Second
    Bedroom 2
    • Level: Second
    Bedroom 3
    • Level: Second
    Primary bathroom
    • Level: First
    Bathroom 1
    • Level: First
    Bathroom 3
    • Level: Basement
    Dining room
    • Level: First
    Family room
    • Level: Basement
    Kitchen
    • Features: Stone Counters, Eat-in Kitchen, Kitchen Island, Pantry
    • Level: First
    Living room
    • Level: First
    Basement
    • Area: 3017
    Heating
    • Central
    Cooling
    • 3+ Systems (COOL), Central Air, Ceiling Fan(s)
    Appliances
    • Included: Electric Cooktop, Dishwasher, Disposal, Freezer, Ice Maker, Microwave, Electric Oven, Refrigerator, Stainless Steel Appliance(s), Stove-Electric, Electric Water Heater
    • Laundry: Gas Dryer Hookup, Electric Dryer Hookup, Sink, Washer Hookup, Main Level, Laundry Room, Laundry (ROOM), Yes
    Features
    • Recessed Lighting, Smooth Ceilings, Tray Ceiling(s), Linen Closet, Separate Shower, Double Vanity, Shared Bath, Tub/Shower Combo, Walk-In Closet(s)
    • Flooring: Carpet, Hardwood
    • Doors: French Doors
    • Windows: Double Pane Windows
    • Basement: Full,Partially Finished,Daylight,Bath/Stubbed,Concrete
    • Attic: None
    • Number of fireplaces: 2
    • Fireplace features: Gas Log, Insert, Stone, Den, Hearth/Keeping (FIREPL), Gas
    Interior area
    • Total interior livable area: 4,010 sqft
    • Finished area above ground: 3,120
    • Finished area below ground: 890

    Property

    Parking
    • Total spaces: 4
    • Parking features: Attached, Basement, Driveway, Lower Level, Parking (MLVL), On Street, Garage Faces Side
    • Attached garage spaces: 4
    • Has uncovered spaces: Yes
    Features
    • Levels: 2+ story
    • Patio & porch: Porch, Porch Screened, Covered (DECK), Open (DECK), Screened (DECK), Deck
    • Has private pool: Yes
    • Pool features: In Ground, Fenced, Salt Water, Private
    • Fencing: Fenced
    • Has view: Yes
    • View description: None
    • Waterfront features: No
    Lot
    • Size: 0.54 Acres
    • Features: Corner Lot, Few Trees, Subdivision
    Details
    • Parcel number: 092090002001.083
    • Special conditions: N/A

    Construction

    Type & style
    • Home type: SingleFamily
    • Property subtype: Single Family Residence
    Materials
    • Brick, EIFS
    • Foundation: Basement
    Condition
    • Year built: 1996

    Utilities & green energy

    • Water: Public
    • Utilities for property: Sewer Connected, Underground Utilities

    Community & neighborhood

    Location
    • Region: Birmingham
    • Subdivision: Highland Lakes

    HOA & financial

    HOA
    • Has HOA: Yes
    • HOA fee: $1,345 annually
    • Services included: Maintenance Grounds

    Other

    Other facts
    • Price range: $707K - $707K

    Price history

    DateEventPrice
    8/11/2023Sold$707,000+1%$176/sqft
    Source: GALMLS #1355710 Report a problem
    6/23/2023Listing removed--
    Source: GALMLS #1355710 Report a problem
    6/20/2023Listing removed--
    Source: GALMLS #1355710 Report a problem
    6/13/2023Contingent$699,900$175/sqft
    Source: GALMLS #1355710 Report a problem
    6/2/2023Listed for sale$699,900+19.4%$175/sqft
    Source: GALMLS #1355710 Report a problem
    3/19/2021Sold$586,000+0.2%$146/sqft
    Source: GALMLS #1275616 Report a problem
    2/17/2021Pending sale$585,000$146/sqft
    Source: RE/MAX Southern Homes 280 #1275616 Report a problem
    2/5/2021Listed for sale$585,000+457.1%$146/sqft
    Source: RE/MAX Southern Homes 280 #1275616 Report a problem
    8/13/2015Sold$105,000-72%$26/sqft
    Source: Agent Provided Report a problem
    8/23/2012Sold$375,000+1150%$94/sqft
    Source: Public Record Report a problem
    5/22/2000Sold$30,000$7/sqft
    Source: Public Record Report a problem

    Public tax history

    YearProperty taxesTax assessment
    2025$3,136 +2.7%$72,200 +2.6%
    2024$3,055 +8.7%$70,360 +8.5%
    2023$2,811 +16.1%$64,820 +15.8%
    2022$2,421 +24.7%$55,960 +24.2%
    2021$1,942 +6.6%$45,060 +6.4%
    2020$1,822 +0.6%$42,340 +0.6%
    2019$1,811 $42,100 -3%
    2017$1,811 -0.8%$43,420 +4.8%
    2015$1,826 +0.8%$41,420 -1.7%
    2014$1,812 +7.1%$42,120 +7%
    2013$1,692 $39,380
    2012$1,692 $39,380
    2011$1,692 -8.1%$39,380 -7.9%
    2010$1,840 -5%$42,760 -4.9%
    2009$1,936 -1.7%$44,940 -1.7%
    2007$1,970 +13%$45,700 -88.7%
    2005$1,743 +4.2%$405,300 +4.1%
    2004$1,672 $389,300
    2003$1,672 +17.9%--
    2002$1,419 --
    2001$1,419 --

    Find assessor info on the county website

    Neighborhood: Highland Lakes

    Nearby schools

    GreatSchools rating
    Schools provided by the listing agent
    • Elementary: Mt Laurel
    • Middle: Oak Mountain
    • High: Oak Mountain

    Source: GALMLS. This data may not be complete. We recommend contacting the local school district to confirm school assignments for this home.

    Get a cash offer in 3 minutes
    Find out how much your home could sell for in as little as 3 minutes with a no-obligation cash offer.
    Estimated market value
    $795,400
    Get a cash offer in 3 minutes
    Find out how much your home could sell for in as little as 3 minutes with a no-obligation cash offer.
    Estimated market value
    $795,400