Pristine home nestled on a private homesite has generous room sizes, gourmet kitchen, finished lower level and an entertainer’s dream outdoor kitchen area. Grand foyer greets guests and showcases the hardwood. To the right is the living room and dining room, both with crown molding, neutral tone, vivid windows and more. Step into the gourmet kitchen with stainless appliances, endless granite with complimenting backsplash, ample cabinetry with upper/under cabinet lighting, large island and open to the morning room and family room. Enjoy meals in the morning room, or outside on the paver patio with an outdoor kitchen and built in firepit. Return to the family room and cozy up by the floor to ceiling stone fireplace. Retreat to the second level primary room with a spa bathroom. Guest bedrooms are spacious and bright, have ample storage and neutral tone. Hall bathroom boasts tub/shower combo. Fully finished lower level provides versatile space, abundant storage and more.
Sold for $575,000
$575,000
101 Bristol Dr, Seven Fields, PA 16046
4beds
--sqft
Single Family Residence
Built in 1999
0.38 Acres Lot
$637,900 Zestimate®
$--/sqft
$3,341 Estimated rent
Home value
$637,900
$606,000 - $670,000
$3,341/mo
Zestimate® history
Owner options
List your home for rent
$3,341/mo
Rent Zestimate®
Find your next renter with Zillow Rental Manager. Plus, with online applications, you can quickly screen prospective tenants – for free.
$3,341/mo
Rent Zestimate®
Refinance and save
$3,586/mo
Est. payment
Refinancing to a lower rate could help reduce your monthly payments and save thousands over the life of the loan.
$3,586/mo
Est. payment
Explore your selling options
Work with a Zillow partner agent
Leverage their expertise and Zillow's premium Showcase listings to get your home seen by more buyers.
Get startedList with your own agent
Get your home in front of millions of buyers by listing it on Zillow.
Learn how to do itSell it yourself
Take full control of how buyers see your home on Zillow by listing For Sale by Owner (FSBO).
List your homeWhat's special
Outdoor kitchenPristine homeGenerous room sizesAmple cabinetryVersatile spaceVivid windowsCrown molding
Zillow last checked:
Listing updated:
Listed by:
Gia Albanowski 724-776-3686,
BERKSHIRE HATHAWAY THE PREFERRED REALTY
Bought with:
Anthony Leone
COLDWELL BANKER REALTY
Source: WPMLS,MLS#: 1625174 Originating MLS: West Penn Multi-List
Originating MLS: West Penn Multi-ListFacts & features
Interior
Bedrooms & bathrooms
- Bedrooms: 4
- Bathrooms: 3
- Full bathrooms: 2
- 1/2 bathrooms: 1
Primary bedroom
- Level: Upper
- Dimensions: 16x14
Bedroom 2
- Level: Upper
- Dimensions: 14x12
Bedroom 3
- Level: Upper
- Dimensions: 13x13
Bedroom 4
- Level: Upper
- Dimensions: 13x10
Bonus room
- Level: Lower
- Dimensions: 11x9
Bonus room
- Level: Lower
- Dimensions: 20x8
Dining room
- Level: Main
- Dimensions: 13x12
Entry foyer
- Level: Main
- Dimensions: 11x11
Family room
- Level: Main
- Dimensions: 17x14
Game room
- Level: Lower
- Dimensions: 24x21
Kitchen
- Level: Main
- Dimensions: 15x10
Laundry
- Level: Upper
Living room
- Level: Main
- Dimensions: 13x13
Heating
- Forced Air, Gas
Cooling
- Central Air, Electric
Appliances
- Included: Some Gas Appliances, Cooktop, Dishwasher, Disposal, Microwave
Features
- Kitchen Island
- Flooring: Ceramic Tile, Hardwood, Carpet
- Basement: Full,Finished,Interior Entry
- Number of fireplaces: 1
- Fireplace features: Family/Living/Great Room
Property
Parking
- Total spaces: 2
- Parking features: Attached, Garage, Garage Door Opener
- Has attached garage: Yes
Features
- Levels: Two
- Stories: 2
Lot
- Size: 0.38 Acres
- Dimensions: 100 x 104 x 129 x 164 x 72
Details
- Parcel number: 505S4B6010000
Construction
Type & style
- Home type: SingleFamily
- Architectural style: Colonial,Two Story
- Property subtype: Single Family Residence
Materials
- Brick, Vinyl Siding
- Roof: Composition
Condition
- Resale
- Year built: 1999
Utilities & green energy
- Sewer: Public Sewer
- Water: Public
Community & HOA
Community
- Subdivision: Northridge Estates
Location
- Region: Seven Fields
Financial & listing details
- Tax assessed value: $30,540
- Annual tax amount: $5,042
- Date on market: 10/3/2023
Price history
| Date | Event | Price |
|---|---|---|
| 11/15/2023 | Sold | $575,000 |
Source:  WPMLS #1625174 Report a problem WPMLS #1625174 Report a problem | ||
| 10/15/2023 | Contingent | $575,000 |
Source: WPMLS #1625174 Report a problem | ||
| 10/3/2023 | Listed for sale | $575,000+50.9% |
Source: WPMLS #1625174 Report a problem | ||
| 3/21/2014 | Sold | $381,000-4.7% |
Source: WPMLS #986977 Report a problem | ||
| 2/21/2014 | Pending sale | $399,900 |
Source: Prudential Preferred Realty #986977 Report a problem | ||
| 12/16/2013 | Price change | $399,900-2.4% |
Source: Prudential Preferred Realty #986977 Report a problem | ||
| 11/7/2013 | Listed for sale | $409,900+18.8% |
Source: Prudential Preferred Realty #986977 Report a problem | ||
| 3/30/2007 | Sold | $344,900+59.3% |
Source: WPMLS #657656 Report a problem | ||
| 12/22/1999 | Sold | $216,533 |
Source: Public Record Report a problem | ||
Public tax history
| Year | Property taxes | Tax assessment |
|---|---|---|
| 2025 | $5,451 +3.2% | $30,540 |
| 2024 | $5,282 +3.2% | $30,540 |
| 2023 | $5,119 +1.5% | $30,540 |
| 2022 | $5,041 | $30,540 |
| 2021 | $5,041 +1.6% | $30,540 |
| 2020 | $4,963 +27.1% | $30,540 |
| 2019 | $3,906 -20.4% | $30,540 |
| 2018 | $4,906 +363.9% | $30,540 |
| 2017 | $1,057 -9.1% | $30,540 |
| 2016 | $1,163 +87.9% | $30,540 |
| 2015 | $619 | $30,540 |
| 2014 | $619 | $30,540 |
| 2013 | $619 +5.1% | $30,540 |
| 2012 | $589 | $30,540 |
| 2011 | $589 | $30,540 |
| 2010 | $589 | $30,540 |
| 2009 | $589 +5% | $30,540 +33.3% |
| 2008 | $561 +11.1% | $22,905 |
| 2007 | $505 | $22,905 |
| 2006 | $505 -34.2% | $22,905 |
| 2005 | $767 -71.5% | $22,905 |
| 2004 | $2,693 +298.6% | $22,905 |
| 2003 | $676 | $22,905 |
| 2002 | $676 +3.5% | $22,905 |
| 2000 | $653 +7.5% | $22,905 |
| 1999 | $607 | $22,905 |
Find assessor info on the county website
Neighborhood: 16046
Nearby homes
- $574,500-- bd-- ba-- sqft103 Bristol Dr, Seven Fields, PA 16046Off Market
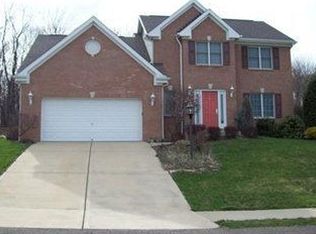
- $601,6004 bd3 ba-- sqft102 Bristol Dr, Seven Fields, PA 16046Off Market
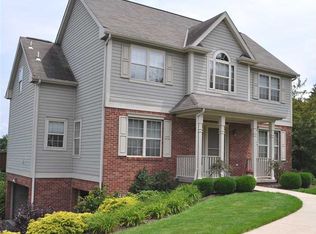
- $614,7004 bd4 ba-- sqft105 Bristol Dr, Seven Fields, PA 16046Off Market

- $510,1004 bd3 ba2.1k sqft202 Essex Ct, Seven Fields, PA 16046Off Market
- $543,5003 bd2 ba-- sqft6719 Old Mars Crider Rd, Cranberry Township, PA 16066Off Market
- $---- bd-- ba-- sqft6719 Old Mars Criders Rd, Cranberry Township, PA 16066Off Market
- $235,6002 bd1 ba-- sqft6732 Old Mars Crider Rd, Cranberry Township, PA 16066Off Market
- $713,7005 bd4 ba4.2k sqft107 Bristol Dr, Seven Fields, PA 16046Off Market
Nearby schools
GreatSchools rating
- 9/10Rowan El SchoolGrades: K-4Distance: 1.5 mi
- 7/10Ryan Gloyer Middle SchoolGrades: 7-8Distance: 8.2 mi
- 6/10Seneca Valley Senior High SchoolGrades: 9-12Distance: 8.3 mi
Schools provided by the listing agent
- District: Seneca Valley
Source: WPMLS. This data may not be complete. We recommend contacting the local school district to confirm school assignments for this home.


Get pre-qualified for a loan
At Zillow Home Loans, we can pre-qualify you in as little as 5 minutes with no impact to your credit score.An equal housing lender. NMLS #10287.
Sell for more on Zillow
Get a Zillow Showcase℠ listing at no additional cost and you could sell for .
$637,900
2% more
+$12,758
With Zillow Showcase(estimated)
$650,658
- Pennsylvania
- Butler County
- Cranberry Township
- 16046
- 101 Bristol Dr
Nearby cities
Nearby zip codes
Other Cranberry Township Topics
- Apartments for Rent in 16046
- Houses for Sale in 16046
- Houses for Rent in 16046
- 16046 Real Estate
- Cranberry Township Condos
- Houses for Sale in Cranberry Township
- Newest Listings in Cranberry Township
- Cranberry Township Home Values
- Cranberry Township Real Estate Agents
- Cranberry Township Refinance
- Cranberry Township Mortgage Rates
