Skip main navigation
Off market
  • $779,300

    101 Brooks Dr, Middletown, DE 19709

    4beds
    4baths
    4,450sqft
    SingleFamily
    Built in 2003
    0.86 Acres Lot
    $779,300 Zestimate®
    $175/sqft
    $4,309 Estimated rent

    Home value

    $779,300

    $733,000 - $834,000

    $4,309/mo

    Zestimate® history
    Loading
    Loading...

    Owner options

    List your home for rent

    $4,309/mo

    Rent Zestimate®

    Find your next renter with Zillow Rental Manager. Plus, with online applications, you can quickly screen prospective tenants – for free.

    Learn more

    $4,309/mo

    Rent Zestimate®

    Refinance and save

    $4,696/mo

    Est. payment

    Refinancing to a lower rate could help reduce your monthly payments and save thousands over the life of the loan.

    See today's rates

    $4,696/mo

    Est. payment

    Explore your selling options

    Work with a Zillow partner agent

    Leverage their expertise and Zillow's premium Showcase listings to get your home seen by more buyers.

    Get started

    List with your own agent

    Get your home in front of millions of buyers by listing it on Zillow.

    Learn how to do it

    Sell it yourself

    Take full control of how buyers see your home on Zillow by listing For Sale by Owner (FSBO).

    List your home

    What's special

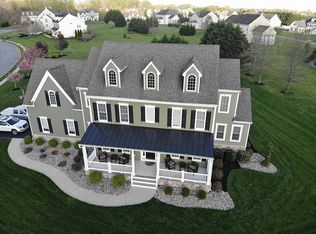
    One of the most beautifully designed homes, the ever-popular Evanston model by Anderson Homes offers open concept living at its finest with expansive sight lines from nearly every angle. This 4450 square foot, 4 bedroom, 3.5 bath beauty in the highly sought-after golf community of Back Creek is abundant with natural light, architectural details and upgrades throughout. From the handsome columns that greet you in the 2-story hardwood floored foyer with welcoming oak, turned staircase to the lighted display alcoves, this entry; flanked by the living and dining rooms, creates a magnificent flow for entertaining. The main floor office in it's quiet, private location features a stylish grass cloth feature wall, custom cornice and draperies & ceiling fan with light fixture. A wet bar with cabinetry and counter tops matching the kitchen and glass wall cabinets is strategically placed in the center of the main living spaces which again highlights the spectacular flow of this home. The spectacular gourmet kitchen boasts rich cherry cabinetry, granite counter tops with ogee edge, 42 wall cabinets topped with crown molding, ceramic tile floor, pantry, island, stainless appliances including wall oven and gas cook top, double sink with disposal and recessed lighting. You can keep an eye on the kiddos from here whether they're watching TV in the sunken family room with 10' ceiling, hardwood floors, dentil crown molding and gas fireplace or in the bright morning room, currently being enjoyed as a playroom, offering ceramic tile floors, tall windows topped with transoms, counter/bar, pellet stove and access to the 20x22 composite deck which overlooks the stone patio and lush back yard. Main floor laundry with vanity sink and wall cabinets and a back staircase complete the main level. Upstairs you will be delighted upon entering the double-doored entry of the fantastic Owner's Suite featuring a sitting room, 4 piece bath with jetted tub, private toilet room, upgraded, diagonally laid floor tile, plantation shutters, two spacious walk in closets and ceiling fans with lights. Three other generously sized bedrooms one with an en-suite bathroom and walk-in closet, the other two with a Jack & Jill bath complete the second floor. Both levels have 9' ceilings as does the 2500 square foot unfinished basement awaiting your imagination. Upgraded lighting throughout including a very generous amount of recessed lighting and a central vacuum are the icing on the cake. 2019-04-25

    This property is off market, which means it's not currently listed for sale or rent on Zillow. This may be different from what's available on other websites or public sources.
    Facts & features

    Interior

    Bedrooms & bathrooms
    • Bedrooms: 4
    • Bathrooms: 4
    Heating
    • Other, Gas
    Cooling
    • Central
    Appliances
    • Included: Dishwasher, Microwave, Trash compactor
    Features
    • Master Bath(s), WhirlPool/HotTub, Wet/Dry Bar, CeilngFan(s), Dining Area, Kitchen - Island, Butlers Pantry, Stall Shower
    • Flooring: Carpet
    • Basement: Partially finished
    • Has fireplace: Yes
    Interior area
    • Total interior livable area: 4,450 sqft

    Property

    Parking
    • Total spaces: 2
    • Parking features: Garage - Attached
    Features
    • Exterior features: Other
    Lot
    • Size: 0.86 Acres
    Details
    • Parcel number: 1106000107

    Construction

    Type & style
    • Home type: SingleFamily
    • Architectural style: Colonial
    Materials
    • Foundation: Crawl/Raised
    • Roof: Asphalt
    Condition
    • Year built: 2003

    Community & HOA

    HOA
    • Has HOA: Yes
    • HOA fee: $21 monthly
    Location
    • Region: Middletown

    Financial & listing details

    • Price per square foot: $175/sqft
    • Tax assessed value: $700,600
    • Annual tax amount: $5,031

    Price history

    DateEventPrice
    5/2/2019Sold$475,000$107/sqft
    Source: Public Record Report a problem
    3/8/2019Pending sale$475,000$107/sqft
    Source: BHHS Fox & Roach Hockessin-Pike Creek Home Marketing #DENC100824 Report a problem
    2/20/2019Price change$475,000-5%$107/sqft
    Source: BHHS Fox & Roach Hockessin-Pike Creek Home Marketing #DENC100824 Report a problem
    1/25/2019Price change$499,900-4.8%$112/sqft
    Source: BHHS Fox & Roach Hockessin-Pike Creek Home Marketing #DENC100824 Report a problem
    11/3/2018Listed for sale$525,000+9.9%$118/sqft
    Source: BHHS Fox & Roach-Hockessin #DENC100824 Report a problem
    4/1/2013Sold$477,500+21.5%$107/sqft
    Source: Public Record Report a problem
    5/2/2003Sold$392,918$88/sqft
    Source: Public Record Report a problem

    Public tax history

    YearProperty taxesTax assessment
    2025-- $700,600 +354.9%
    2024$6,665 +16.6%$154,000
    2023$5,716 -0.3%$154,000
    2022$5,731 +1.2%$154,000
    2021$5,661 +1.1%$154,000
    2020$5,598 +7.7%$154,000
    2019$5,200 +7.7%$154,000
    2017$4,828 +9.9%$154,000
    2016$4,394 $154,000
    2015$4,394 +2.7%$154,000
    2014$4,278 $154,000
    2013-- $154,000
    2012-- $154,000
    2011-- $154,000
    2010-- $154,000
    2009-- $154,000
    2008-- $154,000
    2007-- $154,000
    2006-- $154,000
    2005-- $154,000 +1.2%
    2004-- $152,200
    2003-- $152,200 +4248.6%
    2002-- $3,500
    2001-- $3,500
    Find assessor info on the county website

    Neighborhood: 19709

    Nearby schools

    GreatSchools rating
    Schools provided by the listing agent
    • District: Appoquinimink

    Source: The MLS. This data may not be complete. We recommend contacting the local school district to confirm school assignments for this home.

    Get a cash offer in 3 minutes
    Find out how much your home could sell for in as little as 3 minutes with a no-obligation cash offer.
    Estimated market value
    $779,300
    Get a cash offer in 3 minutes
    Find out how much your home could sell for in as little as 3 minutes with a no-obligation cash offer.
    Estimated market value
    $779,300