Skip main navigation
Sold for $235,000
  • $235,000

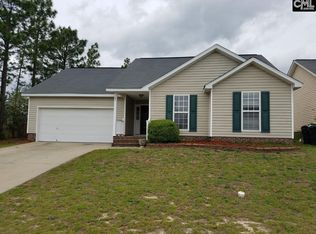
    101 Brooksong Dr, Lexington, SC 29073

    3beds
    1,360sqft
    SingleFamily
    Built in 2005
    9,583 Square Feet Lot
    $238,000 Zestimate®
    $173/sqft
    $1,773 Estimated rent

    Home value

    $238,000

    $219,000 - $257,000

    $1,773/mo

    Zestimate® history
    Loading
    Loading...

    Owner options

    List your home for rent

    $1,773/mo

    Rent Zestimate®

    Find your next renter with Zillow Rental Manager. Plus, with online applications, you can quickly screen prospective tenants – for free.

    Learn more

    $1,773/mo

    Rent Zestimate®

    Refinance and save

    $1,354/mo

    Est. payment

    Refinancing to a lower rate could help reduce your monthly payments and save thousands over the life of the loan.

    See today's rates

    $1,354/mo

    Est. payment

    Explore your selling options

    Work with a Zillow partner agent

    Leverage their expertise and Zillow's premium Showcase listings to get your home seen by more buyers.

    Get started

    List with your own agent

    Get your home in front of millions of buyers by listing it on Zillow.

    Learn how to do it

    Sell it yourself

    Take full control of how buyers see your home on Zillow by listing For Sale by Owner (FSBO).

    List your home

    What's special

    Beautiful starter home, eligible for 100% USDA financing! Upgraded fixtures and fresh paint throughout! Enjoy the vaulted ceilings in your living room, and the open flow into the kitchen and dining areas. Fridge, stove, and microwave replaced in 2015, and dishwasher replaced in 2017! There is a spacious master with a beautiful master bathroom, including a double vanity, shower, and separate garden tub. Two more bedrooms and a shared bath round out the home. A large, fenced-in backyard with a newly stained deck, storage shed, and play set is all ready for you to enjoy!

    Facts & features

    Interior

    Bedrooms & bathrooms
    • Bedrooms: 3
    • Bathrooms: 2
    • Full bathrooms: 2
    • Main level bathrooms: 2
    Heating
    • Forced air, Electric
    Cooling
    • Central
    Appliances
    • Included: Dishwasher, Garbage disposal
    • Laundry: Common Area, In Kitchen, Electric, Heated Space
    Features
    • Flooring: Carpet, Laminate, Linoleum / Vinyl
    • Basement: Crawl Space
    • Has fireplace: Yes
    • Fireplace features: Wood Burning
    Interior area
    • Total interior livable area: 1,360 sqft

    Property

    Parking
    • Total spaces: 2
    • Parking features: Garage - Attached
    Features
    • Patio & porch: Deck, Patio, Porch (not screened)
    • Exterior features: Vinyl
    Lot
    • Size: 9,583 sqft
    • Features: Corner Lot
    Details
    • Additional structures: Shed(s)
    • Parcel number: 00764301040

    Construction

    Type & style
    • Home type: SingleFamily
    • Architectural style: Traditional
    Condition
    • Year built: 2005

    Utilities & green energy

    • Sewer: Public Sewer
    • Water: Public
    • Utilities for property: Electricity Connected

    Community & neighborhood

    Location
    • Region: Lexington

    HOA & financial

    HOA
    • Has HOA: Yes
    • HOA fee: $15 monthly

    Other

    Other facts
    • Sewer: Public Sewer
    • WaterSource: Public
    • Flooring: Carpet, Laminate, Vinyl
    • RoadSurfaceType: Paved
    • Appliances: Dishwasher, Disposal, Self Clean, Smooth Surface
    • FireplaceYN: true
    • GarageYN: true
    • AttachedGarageYN: true
    • HeatingYN: true
    • PatioAndPorchFeatures: Deck, Patio, Porch (not screened)
    • Utilities: Electricity Connected
    • CoolingYN: true
    • FireplaceFeatures: Wood Burning
    • FireplacesTotal: 1
    • CurrentFinancing: Conventional, Cash, Rural Housing Eligible, FHA-VA
    • LotFeatures: Corner Lot
    • ArchitecturalStyle: Traditional
    • Basement: Crawl Space
    • MainLevelBathrooms: 2
    • Cooling: Central Air
    • ConstructionMaterials: Vinyl
    • LaundryFeatures: Common Area, In Kitchen, Electric, Heated Space
    • Heating: Central
    • ParkingFeatures: Garage Attached, Main
    • RoomLivingRoomFeatures: Fireplace, Ceilings-High (over 9 Ft), Ceiling Fan, Ceiling-Vaulted
    • RoomMasterBedroomFeatures: Ceiling Fan(s), Walk-In Closet(s), Vaulted Ceiling(s), High Ceilings, Double Vanity, Bath-Private, Separate Shower, Tub-Garden, Closet-Private
    • RoomBedroom2Features: Ceiling Fan(s), Vaulted Ceiling(s), High Ceilings, Bath-Shared, Tub-Shower, Closet-Private
    • RoomBedroom3Features: Ceiling Fan(s), Bath-Shared, Closet-Private, Tub-Shower
    • OtherStructures: Shed(s)
    • RoomKitchenFeatures: Eat-in Kitchen, Counter Tops-Formica, Cabinets-Natural, Floors-Laminate, Bar
    • RoomBedroom2Level: Main
    • RoomBedroom3Level: Main
    • RoomDiningRoomLevel: Main
    • RoomKitchenLevel: Main
    • RoomLivingRoomLevel: Main
    • RoomMasterBedroomLevel: Main
    • ExteriorFeatures: Gutters - Partial
    • AssociationPhone: 803-743-0600
    • MlsStatus: Active
    • Road surface type: Paved

    Price history

    DateEventPrice
    6/24/2025Sold$235,000$173/sqft
    Source: Public Record Report a problem
    6/8/2025Pending sale$235,000$173/sqft
    Source: Consolidated MLS #608957 Report a problem
    5/24/2025Contingent$235,000$173/sqft
    Source: Consolidated MLS #608957 Report a problem
    5/19/2025Listed for sale$235,000+54.6%$173/sqft
    Source: Consolidated MLS #608957 Report a problem
    4/6/2020Sold$152,000-2.5%$112/sqft
    Source: Public Record Report a problem
    2/8/2020Listed for sale$155,900+24.8%$115/sqft
    Source: Williams Real Estate Group #488191 Report a problem
    9/2/2015Sold$124,900+10.5%$92/sqft
    Source: Agent Provided Report a problem
    4/22/2015Listed for sale$113,000$83/sqft
    Source: Owner Report a problem

    Public tax history

    YearProperty taxesTax assessment
    2024$908 +4.4%$6,080
    2023$869 -4%$6,080
    2022$905 +1.5%$6,080
    2021$892 $6,080 +21.7%
    2019-- $4,996
    2018$778 +1.9%$4,996
    2017$763 +3.1%$4,996
    2016$740 +0.9%$4,996 +10.9%
    2015$734 $4,503 +6.8%
    2014$734 +23.9%$4,217 -0.1%
    2013$592 $4,220
    2012-- $4,220
    2011-- $4,220
    2010-- $4,220 +5.2%
    2009-- $4,010
    2008-- $4,010
    2007-- $4,010
    2006-- $4,010 +345.6%
    2005-- $900

    Find assessor info on the county website

    Neighborhood: White Knoll

    Nearby schools

    GreatSchools rating
    Schools provided by the listing agent
    • Elementary: Carolina Springs
    • Middle: Carolina Springs
    • High: White Knoll
    • District: Lexington One

    Source: The MLS. This data may not be complete. We recommend contacting the local school district to confirm school assignments for this home.

    Get a cash offer in 3 minutes
    Find out how much your home could sell for in as little as 3 minutes with a no-obligation cash offer.
    Estimated market value
    $238,000
    Get a cash offer in 3 minutes
    Find out how much your home could sell for in as little as 3 minutes with a no-obligation cash offer.
    Estimated market value
    $238,000