Skip main navigation
Closed
  • $302,000

    101 Brookview Dr, Boiling Springs, NC 28017

    3beds
    1,486sqft
    Single Family Residence
    Built in 2005
    0.46 Acres Lot
    $285,200 Zestimate®
    $203/sqft
    $1,640 Estimated rent

    Home value

    $285,200

    $257,000 - $311,000

    $1,640/mo

    Zestimate® history
    Loading
    Loading...

    Owner options

    List your home for rent

    $1,640/mo

    Rent Zestimate®

    Find your next renter with Zillow Rental Manager. Plus, with online applications, you can quickly screen prospective tenants – for free.

    Learn more

    $1,640/mo

    Rent Zestimate®

    Refinance and save

    $1,778/mo

    Est. payment

    Refinancing to a lower rate could help reduce your monthly payments and save thousands over the life of the loan.

    See today's rates

    $1,778/mo

    Est. payment

    Explore your selling options

    Work with a Zillow partner agent

    Leverage their expertise and Zillow's premium Showcase listings to get your home seen by more buyers.

    Get started

    List with your own agent

    Get your home in front of millions of buyers by listing it on Zillow.

    Learn how to do it

    Sell it yourself

    Take full control of how buyers see your home on Zillow by listing For Sale by Owner (FSBO).

    List your home

    What's special

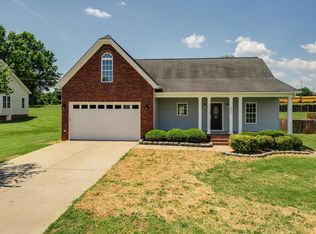
    Discover this exquisite brick home situated in the desirable Shelby/Boiling Springs neighborhood, offering tranquility and charm. This well-maintained residence boasts three bedrooms, two bathrooms, and an attached two Car Garage. The heart of the home features an open-concept design that seamlessly integrates the living room, dining area, and kitchen, facilitating optimal flow and entertainment. The master suite includes a substantial walk-in closet, while the two additional rooms are perfectly suited for guest or family. Outdoors, a screened-in patio provides extended living and entertaining possibilities alongside a sizable concrete patio. The expansive fenced-in backyard with a nice Shed, Concrete Patio, Firepit and Raised Garden Beds are ideal for relaxation. Located conveniently near downtown Boiling Springs, this home ensures easy access to colleges, schools, local fitness centers, and grocery stores, simplifying daily errands and ensuring quick trips to all necessary amenities.

    Zillow last checked:

    Listing updated:

    Listing Provided by:

    Winston Conrad waconrad@outlook.com,

    Main Street Realty of the Carolinas LLC

    Bought with:

    Candy Edwards

    Red Dirt Country Real Estate

    Source: Canopy MLS as distributed by MLS GRID,MLS#: 4231823MLS Logo

    Facts & features

    Interior

    Bedrooms & bathrooms
    • Bedrooms: 3
    • Bathrooms: 2
    • Full bathrooms: 2
    • Main level bedrooms: 3
    Primary bedroom
    • Features: En Suite Bathroom, Walk-In Closet(s)
    • Level: Main
    • Area: 169.52 Square Feet
    • Dimensions: 14' 4" X 11' 10"
    Primary bedroom
    • Features: En Suite Bathroom, Walk-In Closet(s)
    • Level: Main
    • Area: 169.52 Square Feet
    • Dimensions: 14' 4" X 11' 10"
    Bedroom s
    • Level: Main
    • Area: 135.13 Square Feet
    • Dimensions: 11' 6" X 11' 9"
    Bedroom s
    • Level: Main
    • Area: 123.63 Square Feet
    • Dimensions: 11' 6" X 10' 9"
    Bedroom s
    • Level: Main
    • Area: 133.13 Square Feet
    • Dimensions: 11' 4" X 11' 9"
    Bedroom s
    • Level: Main
    • Area: 123.63 Square Feet
    • Dimensions: 10' 9" X 11' 6"
    Bathroom full
    • Level: Main
    • Area: 41.06 Square Feet
    • Dimensions: 8' 6" X 4' 10"
    Bathroom full
    • Level: Main
    • Area: 41.06 Square Feet
    • Dimensions: 8' 6" X 4' 10"
    Dining room
    • Level: Main
    • Area: 222 Square Feet
    • Dimensions: 18' 6" X 12' 0"
    Kitchen
    • Level: Main
    • Area: 164.09 Square Feet
    • Dimensions: 16' 10" X 9' 9"
    Living room
    • Level: Main
    • Area: 305.25 Square Feet
    • Dimensions: 18' 6" X 16' 6"
    Heating
    • Heat Pump
    Cooling
    • Heat Pump
    Appliances
    • Included: Dishwasher, Electric Oven, Electric Range, Refrigerator
    • Laundry: Inside, Laundry Closet, Main Level
    Features
    • Flooring: Carpet, Tile, Laminate, Vinyl
    • Doors: Insulated Door(s)
    • Windows: Insulated Windows
    • Has basement: No
    Interior area
    • Total structure area: 1,486
    • Total interior livable area: 1,486 sqft
    • Finished area above ground: 1,486
    • Finished area below ground: 0

    Property

    Parking
    • Total spaces: 2
    • Parking features: Driveway, Attached Garage, Garage Faces Front, Garage on Main Level
    • Attached garage spaces: 2
    • Has uncovered spaces: Yes
    Features
    • Levels: One
    • Stories: 1
    • Patio & porch: Covered, Front Porch, Patio, Rear Porch, Screened
    • Exterior features: Fire Pit
    • Fencing: Back Yard,Fenced,Wood
    Lot
    • Size: 0.46 Acres
    • Dimensions: 121 x 142 x 118 x 152
    • Features: Cleared, Corner Lot
    Details
    • Additional structures: Shed(s)
    • Parcel number: 57650
    • Zoning: R15
    • Special conditions: Standard

    Construction

    Type & style
    • Home type: SingleFamily
    • Architectural style: Traditional
    • Property subtype: Single Family Residence
    Materials
    • Brick Partial, Vinyl
    • Foundation: Crawl Space
    • Roof: Shingle
    Condition
    • New construction: No
    • Year built: 2005

    Utilities & green energy

    • Sewer: Public Sewer
    • Water: City
    • Utilities for property: Cable Connected

    Community & neighborhood

    Location
    • Region: Boiling Springs
    • Subdivision: Brookview

    Other

    Other facts
    • Listing terms: Cash,Conventional,FHA,USDA Loan,VA Loan
    • Road surface type: Concrete, Paved

    Price history

    DateEventPrice
    6/9/2025Sold$302,000+1.2%$203/sqft
    Source: Canopy MLS as distributed by MLS GRID #4231823 Report a problem
    5/28/2025Pending sale$298,500$201/sqft
    Source: Canopy MLS as distributed by MLS GRID #4231823 Report a problem
    4/26/2025Price change$298,500+0.5%$201/sqft
    Source: Canopy MLS as distributed by MLS GRID #4231823 Report a problem
    4/7/2025Listed for sale$297,000+53.5%$200/sqft
    Source: Canopy MLS as distributed by MLS GRID #4231823 Report a problem
    9/20/2019Sold$193,500$130/sqft
    Source: Canopy MLS as distributed by MLS GRID #3541926 Report a problem

    Public tax history

    Tax history is unavailable.

    Neighborhood: 28017

    Nearby schools

    GreatSchools rating
    Schools provided by the listing agent
    • Elementary: Boiling Springs
    • Middle: Crest
    • High: Crest

    Source: Canopy MLS as distributed by MLS GRID. This data may not be complete. We recommend contacting the local school district to confirm school assignments for this home.

    Get a cash offer in 3 minutes
    Find out how much your home could sell for in as little as 3 minutes with a no-obligation cash offer.
    Estimated market value
    $285,200
    Get a cash offer in 3 minutes
    Find out how much your home could sell for in as little as 3 minutes with a no-obligation cash offer.
    Estimated market value
    $285,200