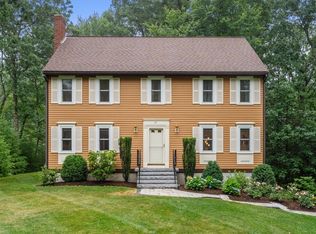
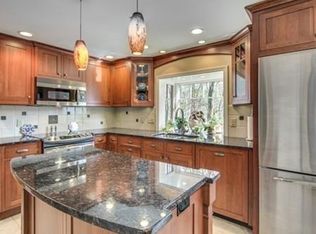
Welcome home to your own private sanctuary. Tucked away at the end of a quiet cul-de-sac and set on over 2 acres abutting Leonhard Farm Trail conservation land, this beautiful Colonial offers the perfect blend of privacy, nature, and everyday comfort. With room to garden, play, entertain, or simply unwind, this is a home you'll love coming back to. The expansive screened porch overlooks the peaceful backyard, while the above-ground pool is thoughtfully positioned to maximize lawn space and views. Inside, gorgeous hardwood floors flow throughout the first and second levels. The kitchen features granite countertops, stainless steel appliances, abundant cabinetry, and opens to a cozy family room centered around a classic wood-burning fireplace, creating the perfect place to gather on chilly New England evenings. A gracious dining room with elegant details including a chair rail and wainscoting flows seamlessly into the formal living room, creating an inviting space for gatherings. Upstairs, the spacious primary suite offers a large ensuite bathroom with granite counters and exceptional storage, along with two additional bedrooms and a flexible bonus room currently used as a walk-in closet. The finished third level provides versatile space ideal for a private home office, playroom, guests, or fourth bedroom. Set well back from the road and framed by mature trees and established landscaping, this property offers the peace, privacy, and space you've been searching for. If you're looking for a home that feels like your own personal oasis and the convenience of a neighborhood, this is the one you've been waiting for.
Pending
$895,000
101 Bruin Hill Rd, North Andover, MA 01845
4beds
2,223sqft
Single Family Residence
Built in 1993
2.14 Acres Lot
$938,400 Zestimate®
$403/sqft
$-- HOA
What's special
Quiet cul-de-sacStainless steel appliancesAbundant cabinetryKitchen features granite countertops
- 43 days
- 183
- 3
Likely to sell faster than
Zillow last checked:
Listing updated:
Listed by:
Donna Burke 978-423-9896,
Coldwell Banker Realty - Andovers/Readings Regional 978-475-2201
Source: MLS PIN,MLS#: 73556321
Facts & features
Interior
Bedrooms & bathrooms
- Bedrooms: 4
- Bathrooms: 3
- Full bathrooms: 2
- 1/2 bathrooms: 1
- Main level bathrooms: 1
Primary bedroom
- Features: Bathroom - 3/4, Ceiling Fan(s), Walk-In Closet(s), Flooring - Hardwood, Attic Access, Dressing Room
- Level: Second
Bedroom 2
- Features: Ceiling Fan(s), Flooring - Hardwood
- Level: Second
Bedroom 3
- Features: Ceiling Fan(s), Flooring - Hardwood
- Level: Second
Bedroom 4
- Features: Flooring - Wall to Wall Carpet
- Level: Third
Primary bathroom
- Features: Yes
Bathroom 1
- Features: Bathroom - Half, Dryer Hookup - Electric, Washer Hookup
- Level: Main,First
Bathroom 2
- Features: Bathroom - Full, Flooring - Stone/Ceramic Tile, Countertops - Stone/Granite/Solid
- Level: Second
Bathroom 3
- Features: Bathroom - 3/4, Bathroom - Double Vanity/Sink, Flooring - Stone/Ceramic Tile, Countertops - Stone/Granite/Solid
- Level: Second
Dining room
- Features: Flooring - Hardwood, Decorative Molding
- Level: First
Family room
- Features: Ceiling Fan(s), Flooring - Hardwood
- Level: First
Kitchen
- Features: Flooring - Hardwood, Countertops - Stone/Granite/Solid, Kitchen Island, Recessed Lighting, Stainless Steel Appliances, Gas Stove
- Level: First
Living room
- Features: Flooring - Hardwood
- Level: First
Heating
- Forced Air, Electric Baseboard, Oil
Cooling
- Window Unit(s)
Appliances
- Included: Water Heater, Oven, Dishwasher, Microwave, Range, Refrigerator
- Laundry: First Floor, Electric Dryer Hookup, Washer Hookup
Features
- Dressing Room, Bonus Room, Walk-up Attic, Internet Available - Unknown
- Flooring: Tile, Carpet, Hardwood, Flooring - Hardwood
- Doors: Insulated Doors, Storm Door(s)
- Windows: Insulated Windows
- Basement: Full,Interior Entry,Garage Access,Unfinished
- Number of fireplaces: 1
- Fireplace features: Family Room
Interior area
- Total structure area: 2,223
- Total interior livable area: 2,223 sqft
- Finished area above ground: 2,223
Video & virtual tour
Property
Parking
- Total spaces: 6
- Parking features: Under, Paved Drive, Off Street
- Attached garage spaces: 2
- Uncovered spaces: 4
Features
- Patio & porch: Porch - Enclosed, Deck - Wood
- Exterior features: Porch - Enclosed, Deck - Wood, Pool - Above Ground, Storage, Sprinkler System, Garden, Stone Wall
- Has private pool: Yes
- Pool features: Above Ground
- Has view: Yes
- View description: Scenic View(s)
Lot
- Size: 2.14 Acres
- Features: Cul-De-Sac, Wooded, Easements
Details
- Parcel number: 2070783
- Zoning: Res
Construction
Type & style
- Home type: SingleFamily
- Architectural style: Colonial
- Property subtype: Single Family Residence
Materials
- Frame
- Foundation: Concrete Perimeter
- Roof: Shingle
Condition
- Year built: 1993
Utilities & green energy
- Sewer: Private Sewer
- Water: Public
- Utilities for property: for Gas Range, for Electric Oven, for Electric Dryer, Washer Hookup
Community & HOA
Community
- Features: Shopping, Tennis Court(s), Park, Walk/Jog Trails, Stable(s), Golf, Medical Facility, Laundromat, Conservation Area, Highway Access, House of Worship, Private School, Public School, University
HOA
- Has HOA: No
Location
- Region: North Andover
Financial & listing details
- Price per square foot: $403/sqft
- Tax assessed value: $861,300
- Annual tax amount: $9,698
- Date on market: 7/29/2026
Estimated market value
$938,400
$891,000 - $985,000
$4,652/mo
Price history
| Date | Event | Price |
|---|---|---|
| 8/18/2026 | Pending sale | $895,000$403/sqft |
Source: MLS PIN #73556321 Report a problem | ||
| 8/4/2026 | Contingent | $895,000$403/sqft |
Source: MLS PIN #73556321 Report a problem | ||
| 7/29/2026 | Listed for sale | $895,000+82.7%$403/sqft |
Source: MLS PIN #73556321 Report a problem | ||
| 11/21/2013 | Sold | $490,000+0%$220/sqft |
Source: Public Record Report a problem | ||
| 8/29/2013 | Listed for sale | $489,900+104.2%$220/sqft |
Source: RE/MAX Partners #71575979 Report a problem | ||
| 11/30/1992 | Sold | $239,900$108/sqft |
Source: Public Record Report a problem | ||
Public tax history
| Year | Property taxes | Tax assessment |
|---|---|---|
| 2025 | $9,698 +5.1% | $861,300 +3.5% |
| 2024 | $9,229 +5.4% | $832,200 +16.3% |
| 2023 | $8,755 | $715,300 |
| 2022 | $8,755 +6.8% | $715,300 +23.7% |
| 2021 | $8,195 +3.1% | $578,300 |
| 2020 | $7,946 +2.5% | $578,300 |
| 2019 | $7,755 -7.7% | $578,300 |
| 2018 | $8,403 +15.3% | $578,300 +13.3% |
| 2017 | $7,290 +5.3% | $510,500 +5.2% |
| 2016 | $6,925 -0.4% | $485,300 +0.4% |
| 2015 | $6,955 +3.8% | $483,300 +3.9% |
| 2014 | $6,702 +2.8% | $465,100 -2.1% |
| 2013 | $6,521 +4.6% | $475,300 +6.1% |
| 2012 | $6,235 +3% | $447,900 |
| 2011 | $6,056 +2.6% | $447,900 -3.3% |
| 2010 | $5,904 +2.5% | $463,400 -5.4% |
| 2009 | $5,761 +2.7% | $489,900 -0.4% |
| 2008 | $5,608 +2.2% | $491,900 -6.3% |
| 2007 | $5,487 +2.8% | $525,100 +9.6% |
| 2006 | $5,337 +3.5% | $479,100 +7% |
| 2005 | $5,158 +2.4% | $447,700 +4.5% |
| 2004 | $5,038 +2.7% | $428,400 +14.6% |
| 2003 | $4,904 +10.1% | $373,800 +6.2% |
| 2002 | $4,456 +15% | $352,000 +35.4% |
| 2000 | $3,875 +21.2% | $259,900 +11% |
| 1996 | $3,198 | $234,100 |
Find assessor info on the county website
Monthly payment
Est. payment
Payment breakdown
Explore the cost of this home by adjusting the details. Changes won't be saved.Climate risks
Neighborhood: 01845
Nearby schools
Schools provided by the listing agent
- Elementary: Franklin
- Middle: Nams
- High: Nahs
Source: MLS PIN. This data may not be complete. We recommend contacting the local school district to confirm school assignments for this home.
Similar homes
- $974,9004 bd3 ba2.6k sqft255 Hay Meadow Rd, North Andover, MA 01845For Sale
 MLS ID #73501527, Travis Anderson, Cameron Real Estate Group. MLS PIN
 - $985,0004 bd3 ba2.5k sqft29 Delucia Way, North Andover, MA 01845For Sale
 MLS ID #73564886, Olivia Bonacorso, Gibson Sotheby's International Realty. MLS PIN
 - $850,0003 bd3 ba2.1k sqft90 Lacy St, North Andover, MA 01845For Sale
 MLS ID #73563256, Gita Ghaemi, Lamacchia Realty, Inc.. MLS PIN
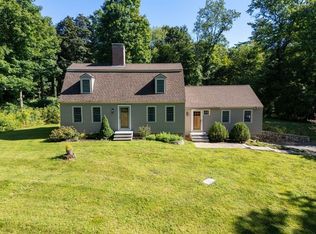
 - $930,0003 bd2 ba2.4k sqft96-96A High St, Topsfield, MA 01983For Sale
 MLS ID #73568490, Jennifer Cartier, Keller Williams Coastal and Lakes & Mountains Realty. MLS PIN
