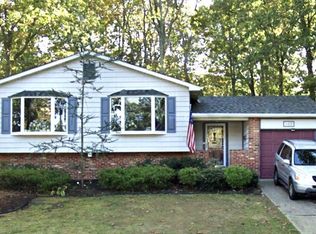
HIGHEST & BEST due Monday 6/05 by 3pm please!Don't miss this SUPER spacious bi-level that is nicely updated with fresh neutral paints and flooring! AND It includes a basement and an in-ground pool! Located in the well established community of Wedgewood situated on a pretty tree lined home site that backs to the 10th hole! The reception entry is bright and offers convenient access to the rear yard , lower level and main floor. The living room features NEW luxury vinyl plank flooring and it's most generous in size, it will certainly accommodate a large sectional no problem! The kitchen is bright and includes the island and a bright breakfast room with a convenient walk out slider to the side yard. Staying on the main floor there are 3 bedrooms and 2 full baths. The hall way includes the newer LVP flooring and NEW carpeting in two of the bedrooms! The primary is just lovely with a slider to the deck to enjoy your morning coffee! The en-suite features newer tile flooring and newer vanity along with 2 closets! Bring on the company in the spacious lower level that features a stone fireplace, new LVP flooring and don't miss the bonus room behind the barn door! ( perfect home office or gym) you'll also find a convenient half bath on this level. Just one step down into the large basement and you'll find the laundry room ( washer/dryer included) and so much room for storage! Let's get you out to this fabulous yard that includes a large deck and in-ground pool with newer liner! The rear yard features a beautiful view of the greens and is fully fenced in plus you have a very large patio and garden areas. And of course a one car garage to complete this total package! The home does include solar panels on a 20 year term that was installed in 2017. The solar is not a lease, it's a big reduction in the electrical bill! ( Solar contract and electrical bills uploaded in the document section) The dimensional roof is just 5 years old. Serviced by Bells Lake Elementary, Orchard Valley Middle and Washington Township high School. Offering quick access to Route 47 & Delsea Dr. 2023-07-05
Sold for $435,000
Street View
Price history
| Date | Event | Price |
|---|---|---|
| 8/28/2024 | Sold | $435,000-3.1%$214/sqft |
Source: Public Record Report a problem | ||
| 7/17/2024 | Price change | $449,000-5.5%$221/sqft |
Source: My State MLS #11287554 Report a problem | ||
| 7/2/2024 | Price change | $475,000-5%$234/sqft |
Source: My State MLS #11287554 Report a problem | ||
| 6/20/2024 | Listed for sale | $500,000+13.6%$246/sqft |
Source: My State MLS #11287554 Report a problem | ||
| 7/13/2023 | Sold | $440,000+17.3%$217/sqft |
Source:  Bright MLS #NJGL2030028 Report a problem Bright MLS #NJGL2030028 Report a problem | ||
| 6/12/2023 | Pending sale | $375,000$185/sqft |
Source: Bright MLS #NJGL2030028 Report a problem | ||
| 6/1/2023 | Listed for sale | $375,000+75.2%$185/sqft |
Source: Bright MLS #NJGL2030028 Report a problem | ||
| 10/11/2011 | Sold | $214,000-2.3%$105/sqft |
Source: Public Record Report a problem | ||
| 7/31/2011 | Price change | $219,000-10.6%$108/sqft |
Source: Rauh & Johns #5913194 Report a problem | ||
| 7/7/2011 | Price change | $244,900+4.3%$121/sqft |
Source: Rauh & Johns #5913194 Report a problem | ||
| 4/8/2011 | Price change | $234,900-1.7%$116/sqft |
Source: Rauh & Johns #5706191 Report a problem | ||
| 1/9/2011 | Price change | $239,000-4%$118/sqft |
Source: CENTURY 21 Rauh & Johns #5706191 Report a problem | ||
| 11/18/2010 | Price change | $249,000-3.9%$123/sqft |
Source: CENTURY 21 Rauh & Johns #5706191 Report a problem | ||
| 11/12/2010 | Price change | $259,000-4%$127/sqft |
Source: CENTURY 21 Rauh & Johns #5706191 Report a problem | ||
| 9/10/2010 | Price change | $269,750-1.8%$133/sqft |
Source: CENTURY 21 Rauh & Johns #5706191 Report a problem | ||
| 7/16/2010 | Price change | $274,750-1.8%$135/sqft |
Source: Century 21 Rauh & Johns #5706191 Report a problem | ||
| 5/8/2010 | Listed for sale | $279,750$138/sqft |
Source: Century 21 Rauh & Johns #5706191 Report a problem | ||
Get a cash offer in 3 minutes
Find out how much your home could sell for in as little as 3 minutes with a no-obligation cash offer.
Estimated market value
$483,900
