Skip main navigation
Off market
  • $523,700

    101 Bryce Ln, Manahawkin, NJ 08050

    3beds
    2,700sqft
    SingleFamily
    Built in 2006
    -- sqft lot
    $523,700 Zestimate®
    $194/sqft
    $3,325 Estimated rent

    Home value

    $523,700

    $498,000 - $550,000

    $3,325/mo

    Zestimate® history
    Loading
    Loading...

    Owner options

    List your home for rent

    $3,325/mo

    Rent Zestimate®

    Find your next renter with Zillow Rental Manager. Plus, with online applications, you can quickly screen prospective tenants – for free.

    Learn more

    $3,325/mo

    Rent Zestimate®

    Refinance and save

    $3,771/mo

    Est. payment

    Refinancing to a lower rate could help reduce your monthly payments and save thousands over the life of the loan.

    See today's rates

    $3,771/mo

    Est. payment

    Explore your selling options

    Work with a Zillow partner agent

    Leverage their expertise and Zillow's premium Showcase listings to get your home seen by more buyers.

    Get started

    List with your own agent

    Get your home in front of millions of buyers by listing it on Zillow.

    Learn how to do it

    Sell it yourself

    Take full control of how buyers see your home on Zillow by listing For Sale by Owner (FSBO).

    List your home

    What's special

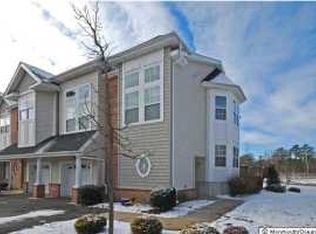
    Turn key end unit townhome in The Landings featuring 3 bedrooms, 2.5 baths and finished basement is ready for a new owner! Filled with natural light, the main floor living room & dining room has gleaming hardwood floors, gas fireplace, and opens to the deck with gas grille. Accompanied with two story bay windows, the kitchen with breakfast nook, offers granite countertops, corner sink, tile flooring, and plenty of cabinets. Two bedrooms with raised ceilings and large windows and a full bath with tub shower are located just a few steps below the spacious master bedroom with seating area featuring skylights, walk-in closet, an additional closet, and a pull down attic. The spa-like master bath has skylights, dual vanity, stall shower with glass doors, jetted soaking tub, and tile floors. Located on the top floor, the laundry closet with washer & dryer and additional closet offer convenience and more storage. The finished basement can make many options possible - home office, home gym, game room, play room, man cave, or more! Foyer features coat closet and powder room and has direct access to the 1 car garage. Enjoy summertime at The Landings private pool or take the short trip to LBI to enjoy the beach. Close to the GSP, shopping, restaurants, schools, and more!

    This property is off market, which means it's not currently listed for sale or rent on Zillow. This may be different from what's available on other websites or public sources.
    Facts & features

    Interior

    Bedrooms & bathrooms
    • Bedrooms: 3
    • Bathrooms: 3
    • Full bathrooms: 2
    • 1/2 bathrooms: 1
    Heating
    • Forced air, Gas
    Cooling
    • Central
    Appliances
    • Included: Dishwasher, Dryer, Microwave, Range / Oven, Refrigerator, Washer
    Features
    • Ceiling Fan(s), Window Treatments, Walk-In Closet(s), Dining Area, Soaking Tub, Carpet, Open Floorplan, Skylight(s), Wood Floors, Attic, Upgraded Countertops, Stall Shower, Tub Shower, Primary Bath(s)
    • Flooring: Hardwood
    • Basement: Partially finished
    • Has fireplace: Yes
    Interior area
    • Total interior livable area: 2,700 sqft

    Property

    Parking
    • Total spaces: 2
    • Parking features: Garage - Attached
    Features
    • Exterior features: Vinyl
    • Pool features: In Ground, Community
    Details
    • Parcel number: 310007700000000110C2001
    • Special conditions: Standard

    Construction

    Type & style
    • Home type: SingleFamily
    • Architectural style: Colonial
    Materials
    • Frame
    • Foundation: Concrete
    • Roof: Asphalt
    Condition
    • Year built: 2006

    Community & neighborhood

    Location
    • Region: Manahawkin
    • Municipality: STAFFORD TWP

    HOA & financial

    HOA
    • Has HOA: Yes
    • HOA fee: $309 monthly

    Other

    Other facts
    • Heating: Forced Air
    • Appliances: Dishwasher, Refrigerator, Dryer, Microwave, Washer, Oven/Range - Gas
    • AssociationYN: true
    • FireplaceYN: true
    • InteriorFeatures: Ceiling Fan(s), Window Treatments, Walk-In Closet(s), Dining Area, Soaking Tub, Carpet, Open Floorplan, Skylight(s), Wood Floors, Attic, Upgraded Countertops, Stall Shower, Tub Shower, Primary Bath(s)
    • GarageYN: true
    • AttachedGarageYN: true
    • HeatingYN: true
    • CoolingYN: true
    • ConstructionMaterials: Frame
    • StoriesTotal: 2
    • ArchitecturalStyle: Contemporary
    • OpenParkingSpaces: 1
    • SpecialListingConditions: Standard
    • ParkingFeatures: Driveway, Paved Driveway, On Street, Attached Garage, Garage Door Opener, Garage Faces Front, Inside Entrance
    • CoveredSpaces: 1
    • PoolFeatures: In Ground, Community
    • Cooling: Central Air, Ceiling Fan(s)
    • StructureType: End of Row/Townhouse
    • MlsStatus: Pending
    • Municipality: STAFFORD TWP
    • TaxAnnualAmount: 6482.0

    Price history

    DateEventPrice
    11/19/2020Sold$319,000$118/sqft
    Source: Public Record Report a problem
    9/29/2020Pending sale$319,000$118/sqft
    Source: Keller Williams Realty Preferred Properties #NJOC399472 Report a problem
    6/25/2020Listed for sale$319,000-1.8%$118/sqft
    Source: Keller Williams Realty Preferred Properties #NJOC399472 Report a problem
    6/1/2019Listing removed$324,900$120/sqft
    Source: Greater Coastal Realty #21819029 Report a problem
    6/6/2018Listed for sale$324,900-19.8%$120/sqft
    Source: Greater Coastal Realty #4047753 Report a problem
    5/4/2010Listing removed$405,074+35%$150/sqft
    Source: Crossroads Realty, Inc. #20821754 Report a problem
    11/25/2008Sold$299,990-25.9%$111/sqft
    Source: Public Record Report a problem
    9/18/2008Listed for sale$405,074$150/sqft
    Source: Crossroads Realty, Inc. #20821754 Report a problem

    Public tax history

    YearProperty taxesTax assessment
    2023$6,313 -2.5%$278,800
    2022$6,474 $278,800
    2021$6,474 +1.3%$278,800
    2020$6,390 +0.6%$278,800
    2019$6,351 +0.5%$278,800
    2018$6,320 +1%$278,800 +3.8%
    2017$6,256 +3.6%$268,600
    2016$6,035 +2%$268,600
    2015$5,917 +1.2%$268,600 +3.3%
    2014$5,844 +1.5%$260,100
    2013$5,755 +1.1%$260,100 -13.8%
    2012$5,695 +2.2%$301,800
    2011$5,571 -9.3%$301,800
    2010$6,141 -4.7%$301,800 -11.9%
    2009$6,442 $342,500

    Find assessor info on the county website

    Neighborhood: 08050

    Nearby schools

    GreatSchools rating
    Schools provided by the listing agent
    • Middle: Southern Reg
    • High: Southern Reg
    • District: SOUTHERN REGIONAL SCHOOLS

    Source: The MLS. This data may not be complete. We recommend contacting the local school district to confirm school assignments for this home.

    Get a cash offer in 3 minutes
    Find out how much your home could sell for in as little as 3 minutes with a no-obligation cash offer.
    Estimated market value
    $523,700
    Get a cash offer in 3 minutes
    Find out how much your home could sell for in as little as 3 minutes with a no-obligation cash offer.
    Estimated market value
    $523,700