Needing a starter home or are you looking to downsize? This perfect opportunity for either can be found in the centrally-located subdivision of Surrey Downs which is convenient to the majority of New Bern's restaurants and retail establishments! Very cute and purposefully designed, and after you get over the wonderful pond view from your front porch, you'll continue to find a delight around every corner starting beyond the front door! Easy to maintain laminate flooring greats you upon entering the large den from the front door. Passing through this sun-filled, vaulted ceiling room, you have the option of heading towards the kitchen or the bedrooms. To the left, you'll find a finely appointed kitchen which includes the dining area just before hitting the back door to your outdoor oasis. But, don't forget to grab you a refreshing cup of coffee (or otherwise) at the coffee bar beforehand! On the other side of the house, you'll find the spare bedrooms on the righthand side and the master bedroom suite at the end of the hall. And, don't be so quick to overlook that oversized first bedroom on the right which is the converted garage; perfect for a home office, music studio, or homeschool area! The master suite has everything you need, from the walk-in closet, to the dual vanity, to the shower/tub combo where you can refresh and rejuvenate at the end of the day. Outside, you'll find a wooden privacy fence along with a nice patio, outdoor storage closet, and a nice sized shed. New roof in 2022! Perfectly priced, so don't delay! Call for your private viewing today.
Sold for $230,000
$230,000
101 Buckskin Drive, New Bern, NC 28562
3beds
1,264sqft
Single Family Residence
Built in 2001
6,098 Square Feet Lot
$251,900 Zestimate®
$182/sqft
$1,681 Estimated rent
Home value
$251,900
$239,000 - $264,000
$1,681/mo
Zestimate® history
Owner options
List your home for rent
$1,681/mo
Rent Zestimate®
Find your next renter with Zillow Rental Manager. Plus, with online applications, you can quickly screen prospective tenants – for free.
$1,681/mo
Rent Zestimate®
Refinance and save
$1,444/mo
Est. payment
Refinancing to a lower rate could help reduce your monthly payments and save thousands over the life of the loan.
$1,444/mo
Est. payment
Explore your selling options
Work with a Zillow partner agent
Leverage their expertise and Zillow's premium Showcase listings to get your home seen by more buyers.
Get startedList with your own agent
Get your home in front of millions of buyers by listing it on Zillow.
Learn how to do itSell it yourself
Take full control of how buyers see your home on Zillow by listing For Sale by Owner (FSBO).
List your homeWhat's special
Zillow last checked:
Listing updated:
Listed by:
JUDD PRICE 252-327-8959,
Keller Williams Realty
Bought with:
Erica Rousseau, 338364
MacDonald Realty Group
Source: Hive MLS,MLS#: 100462123 Originating MLS: Neuse River Region Association of Realtors
Originating MLS: Neuse River Region Association of RealtorsFacts & features
Interior
Bedrooms & bathrooms
- Bedrooms: 3
- Bathrooms: 2
- Full bathrooms: 2
Rooms
- Room types: Living Room, Dining Room, Kitchen, Master Bedroom, Bedroom 2, Bedroom 3
Primary bedroom
- Description: Carpet
- Level: First
- Dimensions: 14 x 13
Bedroom 2
- Description: Carpet
- Level: First
- Dimensions: 9 x 10.8
Bedroom 3
- Description: Carpet, Converted Garage
- Level: First
- Dimensions: 11.4 x 12.2
Dining room
- Description: Vinyl
- Level: First
- Dimensions: 9 x 11
Kitchen
- Description: Vinyl
- Level: First
- Dimensions: 7.3 x 12
Living room
- Description: Laminate
- Level: First
- Dimensions: 13.6 x 18
Heating
- Forced Air, Heat Pump, Electric
Cooling
- Central Air, Heat Pump
Appliances
- Included: Electric Oven, Built-In Microwave, Refrigerator, Dishwasher
- Laundry: Laundry Closet
Features
- Master Downstairs, Walk-in Closet(s), Vaulted Ceiling(s), Ceiling Fan(s), Blinds/Shades, Walk-In Closet(s)
- Flooring: Carpet, Laminate, Vinyl
- Doors: Thermal Doors, Storm Door(s)
- Attic: Scuttle
- Has fireplace: No
- Fireplace features: None
Interior area
- Total structure area: 1,264
- Total interior livable area: 1,264 sqft
Property
Parking
- Parking features: Concrete, Paved
Features
- Levels: One
- Stories: 1
- Patio & porch: Covered, Patio, Porch
- Exterior features: Storm Doors, Thermal Doors
- Fencing: Back Yard,Wood,Privacy
- Has view: Yes
- View description: Pond
- Has water view: Yes
- Water view: Pond
Lot
- Size: 6,098 Square Feet
- Dimensions: 58.30' x 115.91' x 54.58' x 115.21'
- Features: Corner Lot
Details
- Additional structures: Shed(s)
- Parcel number: 8240D033
- Zoning: Residential
- Special conditions: Standard
Construction
Type & style
- Home type: SingleFamily
- Property subtype: Single Family Residence
Materials
- Vinyl Siding
- Foundation: Slab
- Roof: Architectural Shingle
Condition
- New construction: No
- Year built: 2001
Utilities & green energy
- Sewer: Public Sewer
- Water: Public
- Utilities for property: Sewer Available, Water Available
Community & HOA
Community
- Security: Smoke Detector(s)
- Subdivision: Surrey Downs
HOA
- Has HOA: Yes
- Amenities included: Maintenance Common Areas, Management, Master Insure, Taxes
- HOA fee: $130 monthly
- HOA name: Ms. Jackie
- HOA phone: 252-259-5018
Location
- Region: New Bern
Financial & listing details
- Price per square foot: $182/sqft
- Tax assessed value: $182,870
- Annual tax amount: $1,598
- Date on market: 10/9/2025
- Cumulative days on market: 8 days
- Listing agreement: Exclusive Right To Sell
- Listing terms: Cash,Conventional,FHA,VA Loan
- Road surface type: Paved
Price history
| Date | Event | Price |
|---|---|---|
| 9/27/2024 | Sold | $230,000$182/sqft |
Source:  Hive MLS #100462123 Report a problem Hive MLS #100462123 Report a problem | ||
| 9/5/2024 | Listing removed | $230,000$182/sqft |
Source: Hive MLS #100462123 Report a problem | ||
| 8/28/2024 | Contingent | $230,000$182/sqft |
Source: Hive MLS #100462123 Report a problem | ||
| 8/21/2024 | Listed for sale | $230,000+28.5%$182/sqft |
Source: Hive MLS #100462123 Report a problem | ||
| 3/1/2022 | Sold | $179,000-0.6%$142/sqft |
Source: Hive MLS #100306957 Report a problem | ||
| 1/12/2022 | Pending sale | $180,000$142/sqft |
Source: Hive MLS #100306957 Report a problem | ||
| 1/7/2022 | Listed for sale | $180,000+33.3%$142/sqft |
Source: Hive MLS #100306957 Report a problem | ||
| 2/28/2020 | Sold | $135,000$107/sqft |
Source: Public Record Report a problem | ||
| 1/20/2020 | Pending sale | $135,000$107/sqft |
Source: HOMETOWN REALTY LLC #100199406 Report a problem | ||
| 1/18/2020 | Listed for sale | $135,000+14.9%$107/sqft |
Source: HOMETOWN REALTY LLC #100199406 Report a problem | ||
| 10/16/2018 | Sold | $117,500$93/sqft |
Source: Public Record Report a problem | ||
| 10/3/2018 | Pending sale | $117,500$93/sqft |
Source: Coldwell Banker First Realty #100135394 Report a problem | ||
| 10/3/2018 | Listed for sale | $117,500-13%$93/sqft |
Source: COLDWELL BANKER FIRST REALTY #100135394 Report a problem | ||
| 2/5/2016 | Listing removed | $900$1/sqft |
Source: Real Estate Management Inc. Report a problem | ||
| 11/6/2015 | Price change | $900-5.3%$1/sqft |
Source: Real Estate Management Inc. Report a problem | ||
| 9/29/2015 | Price change | $950-5%$1/sqft |
Source: Real Estate Management Inc. Report a problem | ||
| 9/2/2015 | Price change | $1,000-4.8%$1/sqft |
Source: Real Estate Management Inc. Report a problem | ||
| 7/28/2015 | Listed for rent | $1,050$1/sqft |
Source: Real Estate Management Inc. Report a problem | ||
| 8/28/2006 | Sold | $135,000+15.4%$107/sqft |
Source: Public Record Report a problem | ||
| 12/1/2005 | Sold | $117,000+4.5%$93/sqft |
Source: Public Record Report a problem | ||
| 7/5/2005 | Sold | $112,000$89/sqft |
Source: Public Record Report a problem | ||
Public tax history
| Year | Property taxes | Tax assessment |
|---|---|---|
| 2025 | $1,599 | $182,870 |
| 2024 | $1,599 +1.9% | $182,870 |
| 2023 | $1,568 | $182,870 +87.9% |
| 2022 | -- | $97,300 +4.2% |
| 2021 | $1,033 | $93,400 |
| 2020 | -- | $93,400 |
| 2019 | $1,024 | $93,400 |
| 2018 | $1,024 +5.6% | $93,400 |
| 2017 | $969 | $93,400 -26% |
| 2016 | $969 -15.2% | $126,220 |
| 2015 | $1,144 | $126,220 |
| 2014 | $1,144 | $126,220 |
| 2013 | -- | $126,220 |
| 2012 | -- | $126,220 |
| 2011 | -- | $126,220 |
| 2010 | -- | $126,220 +42.9% |
| 2009 | -- | $88,300 +0.1% |
| 2008 | -- | $88,210 |
| 2007 | -- | $88,210 |
| 2006 | -- | $88,210 |
| 2005 | -- | $88,210 |
| 2004 | -- | $88,210 |
| 2002 | -- | $88,210 |
Find assessor info on the county website
Neighborhood: 28562
Nearby homes
- $212,1002 bd2 ba952 sqft103 Buckskin Dr, New Bern, NC 28562Off Market
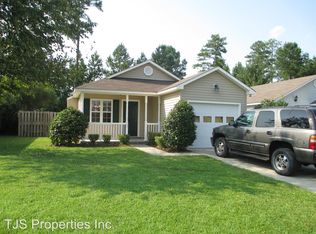
- $239,9003 bd2 ba1.2k sqft105 Buckskin Dr, New Bern, NC 28562Off Market
- $205,8002 bd2 ba1k sqft3806 Elizabeth Ave, New Bern, NC 28562Off Market
- $252,5002 bd2 ba1.2k sqft107 Buckskin Dr, New Bern, NC 28562Off Market
- $201,6002 bd2 ba884 sqft3803 Elizabeth Ave, New Bern, NC 28562Off Market
- $220,0003 bd2 ba1k sqft3801 Elizabeth Ave, New Bern, NC 28562Sold
- $205,7002 bd2 ba886 sqft3737 Elizabeth Ave, New Bern, NC 28562Off Market
- $219,3002 bd2 ba1k sqft3808 Elizabeth Ave, New Bern, NC 28562Off Market
Nearby schools
GreatSchools rating
- 5/10Trent Park ElementaryGrades: K-5Distance: 1.9 mi
- 5/10H J MacDonald MiddleGrades: 6-8Distance: 0.8 mi
- 3/10New Bern HighGrades: 9-12Distance: 1.8 mi
Schools provided by the listing agent
- Elementary: Trent Park
- Middle: H. J. MacDonald
- High: New Bern
Source: Hive MLS. This data may not be complete. We recommend contacting the local school district to confirm school assignments for this home.
Get a cash offer in 3 minutes
Find out how much your home could sell for in as little as 3 minutes with a no-obligation cash offer.
Estimated market value
$251,900
Get a cash offer in 3 minutes
Find out how much your home could sell for in as little as 3 minutes with a no-obligation cash offer.
Estimated market value
$251,900
- North Carolina
- Craven County
- New Bern
- 28562
- 101 Buckskin Drive
Nearby cities
Nearby neighborhoods
Nearby zip codes
Other New Bern Topics
